Bathroom design and renovation in Warsaw
A calm bathroom depends on work that will be hidden after the finishes go in. Layout, waterproofing, drainage, ventilation and servicing belong in the design discussion alongside stone and fittings.
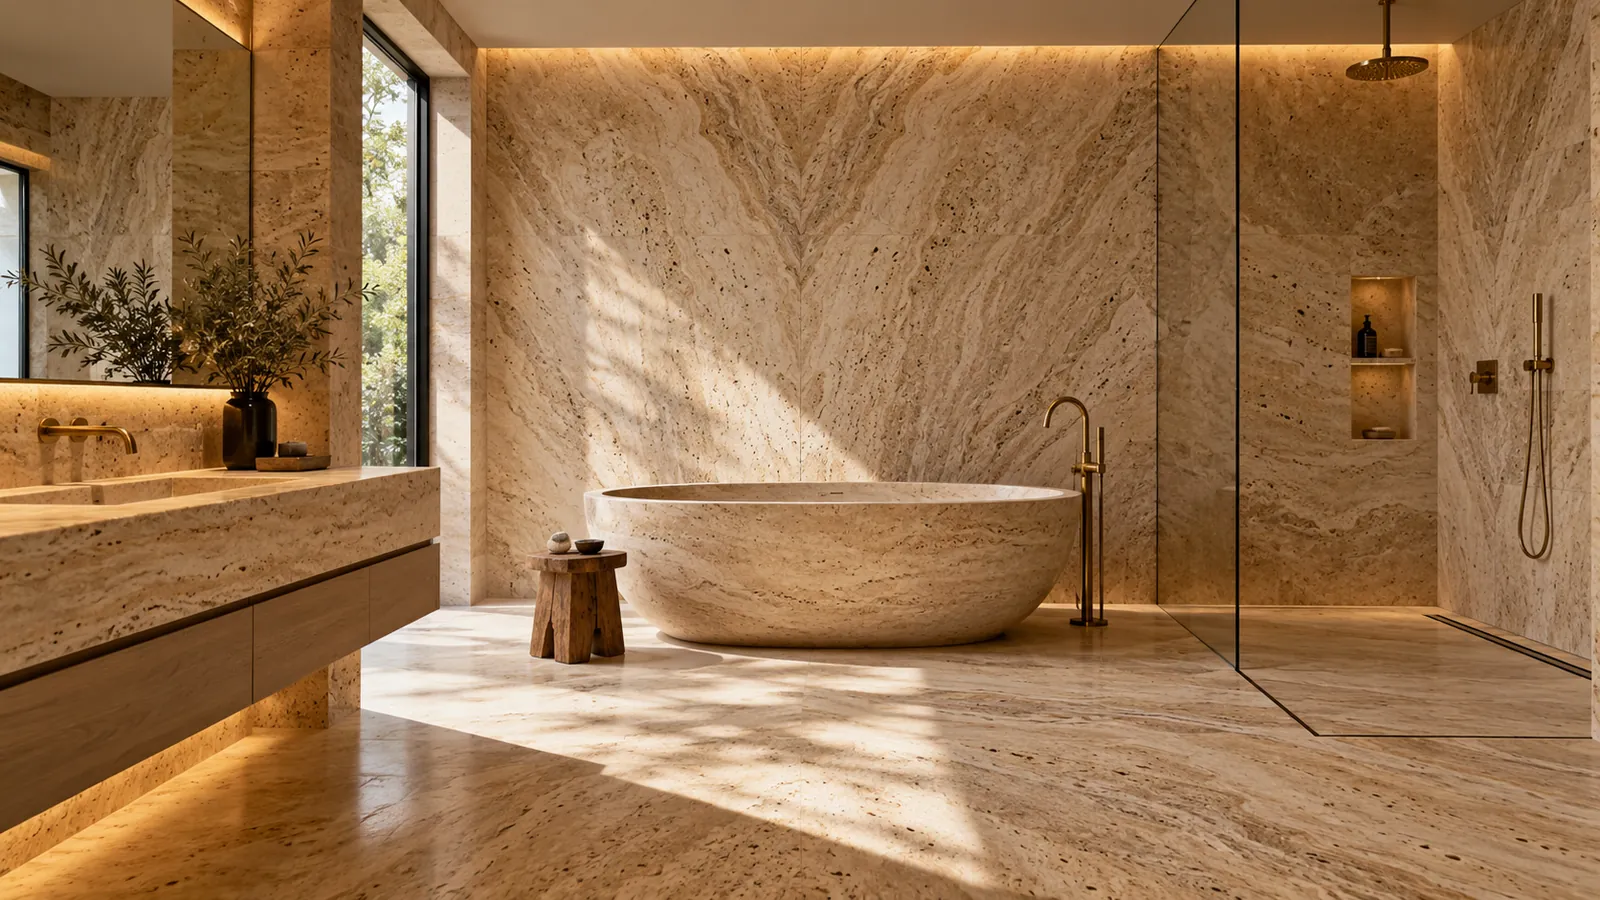
Plan the wet area as a complete assembly
A walk-in shower needs an assessment of the floor build-up, drainage route and waterproofing system. A freestanding bath requires suitable positioning and connection access. Falls, junctions and installation details must be designed for the room and products; a visualisation cannot establish whether a proposed arrangement is technically feasible.
Waterproofing and concealed work
Agree the waterproofing extent and the way corners, penetrations and transitions will be treated. Review plumbing and electrical interfaces before closing walls and floors. Inspection and recording of concealed work should form part of the project arrangements. Specialist installation and tests must follow the applicable product and technical requirements.
Stone, tiles and brass fittings
Large-format finishes and book-matched stone affect setting-out, cutting and the visibility of joints. Natural materials vary; review samples, suitability and maintenance requirements. Coordinate tap bodies, niches, shower screens, cabinetry and lighting with the finished wall thicknesses. Select products before final installation dimensions are fixed.
A clear scope for a bathroom quotation
Include the room area, current photographs and your priorities: bath, walk-in shower, storage, heating and lighting. State whether demolition, disposal, installation replacement and sanitary equipment supply are required. Price and duration depend on the condition, chosen products, hidden work and agreed scope. Consumer offers should identify the gross total and known extra charges.
Questions before you start
Can every bathroom have a flush walk-in shower?
Not necessarily. Floor depth, drainage route and waterproofing details need assessment before a level-access arrangement is promised.
Can a small bathroom look spacious?
Layout, storage, light and finish sizes can improve the use of a small room. The feasible solution still depends on actual dimensions and installation constraints.
How long will a bathroom renovation take?
The schedule depends on stripping-out, installation changes, substrate preparation, drying times and product deliveries. It is agreed for the specific project; this site does not promise a universal completion time.
Discuss the scope of your project
Prepare a floor plan, approximate area, current photographs and your priorities. Send an enquiry to discuss the individual scope, schedule and quotation.
Private consultation →