House interiors and renovation in Warsaw
A house interior needs continuity between rooms and floors without making every space identical. Plan the shared rooms, private areas and service spaces as parts of one renovation brief.
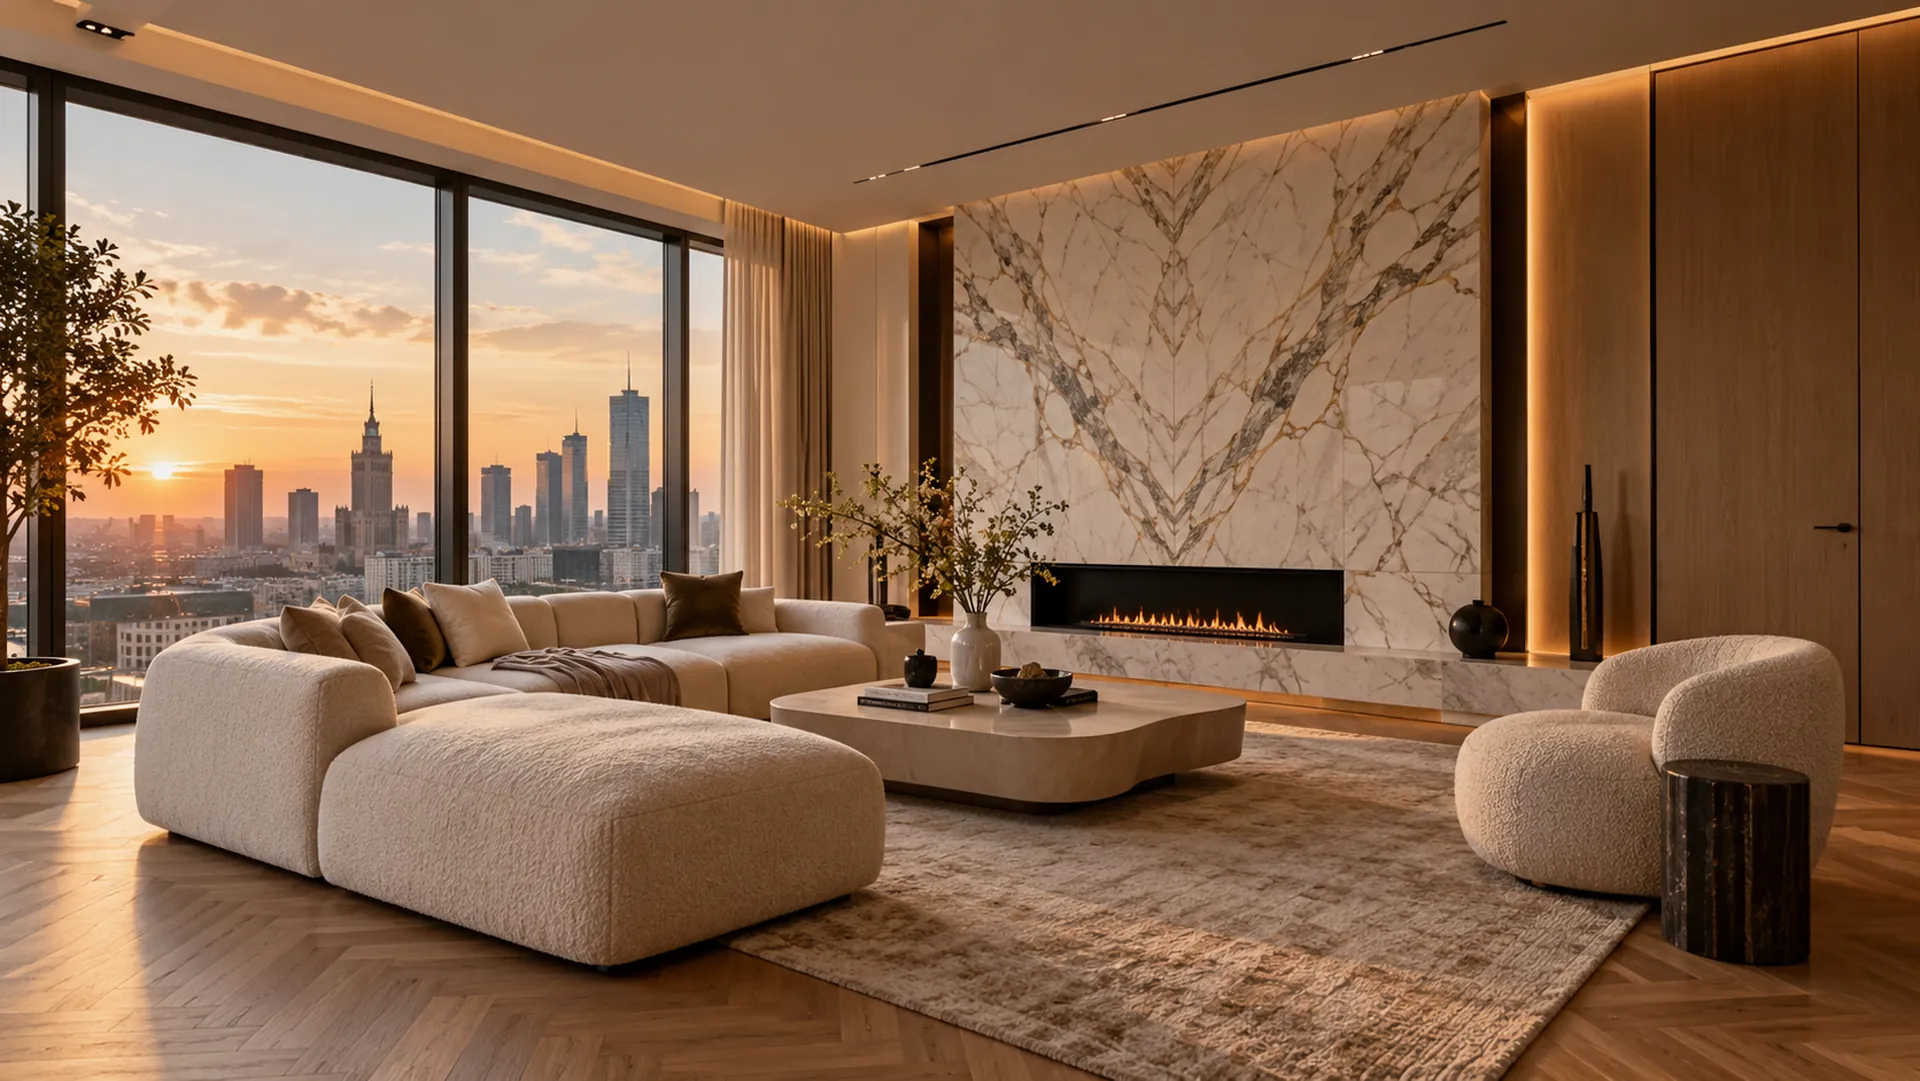
A whole-house interior brief
Start with the use of each floor, movement between rooms and the balance of shared and private spaces. Kitchens, bathrooms, bedrooms, living rooms, hallways and storage have different demands. A consistent material palette, door strategy and lighting approach can connect them while leaving each room appropriate to its purpose.
Existing buildings need a clear boundary of work
Interior renovation is different from structural alteration, an extension or exterior-envelope work. Establish which assessments, approvals and specialist projects are needed and who is responsible for them. The website scope concerns interiors; structural, roof, facade and garden works should not be assumed to form part of an interior quotation.
Phasing, access and installation interfaces
Discuss whether the house will be occupied, where materials can be stored and how areas can be separated during works. Heating controls, ventilation, water services and electrical arrangements need to be considered alongside the room layouts. Any required specialist work must be assigned and coordinated before finishes conceal installation routes.
Making decisions across several rooms
A room schedule can identify finishes, joinery, lighting and equipment for each area, together with the decisions still outstanding. Ordering a repeated finish for several floors requires checking quantities and continuity. Your quotation should state inclusions, exclusions, change procedures, delivery responsibilities and the agreed inspection and handover stages.
Questions before you start
Does house renovation include the roof and facade?
Not automatically. This service concerns house interiors. Any structural, roof, facade or external work requires a separately confirmed scope and appropriate specialists.
Can the work be split into stages?
Phasing is discussed after reviewing access, occupancy and the installation dependencies. Some works cannot be separated without rework or disruption.
Can the design cover every room?
The brief may cover the full interior or selected rooms. List living areas, bedrooms, bathrooms, kitchen, utility areas and storage so the proposal can be scoped correctly.
Discuss the scope of your project
Prepare a floor plan, approximate area, current photographs and your priorities. Send an enquiry to discuss the individual scope, schedule and quotation.
Private consultation →