Bespoke kitchen design and renovation in Warsaw
A kitchen renovation brings furniture, appliances, services and working surfaces into the same space. Resolve those interfaces together before selecting the final finishes.
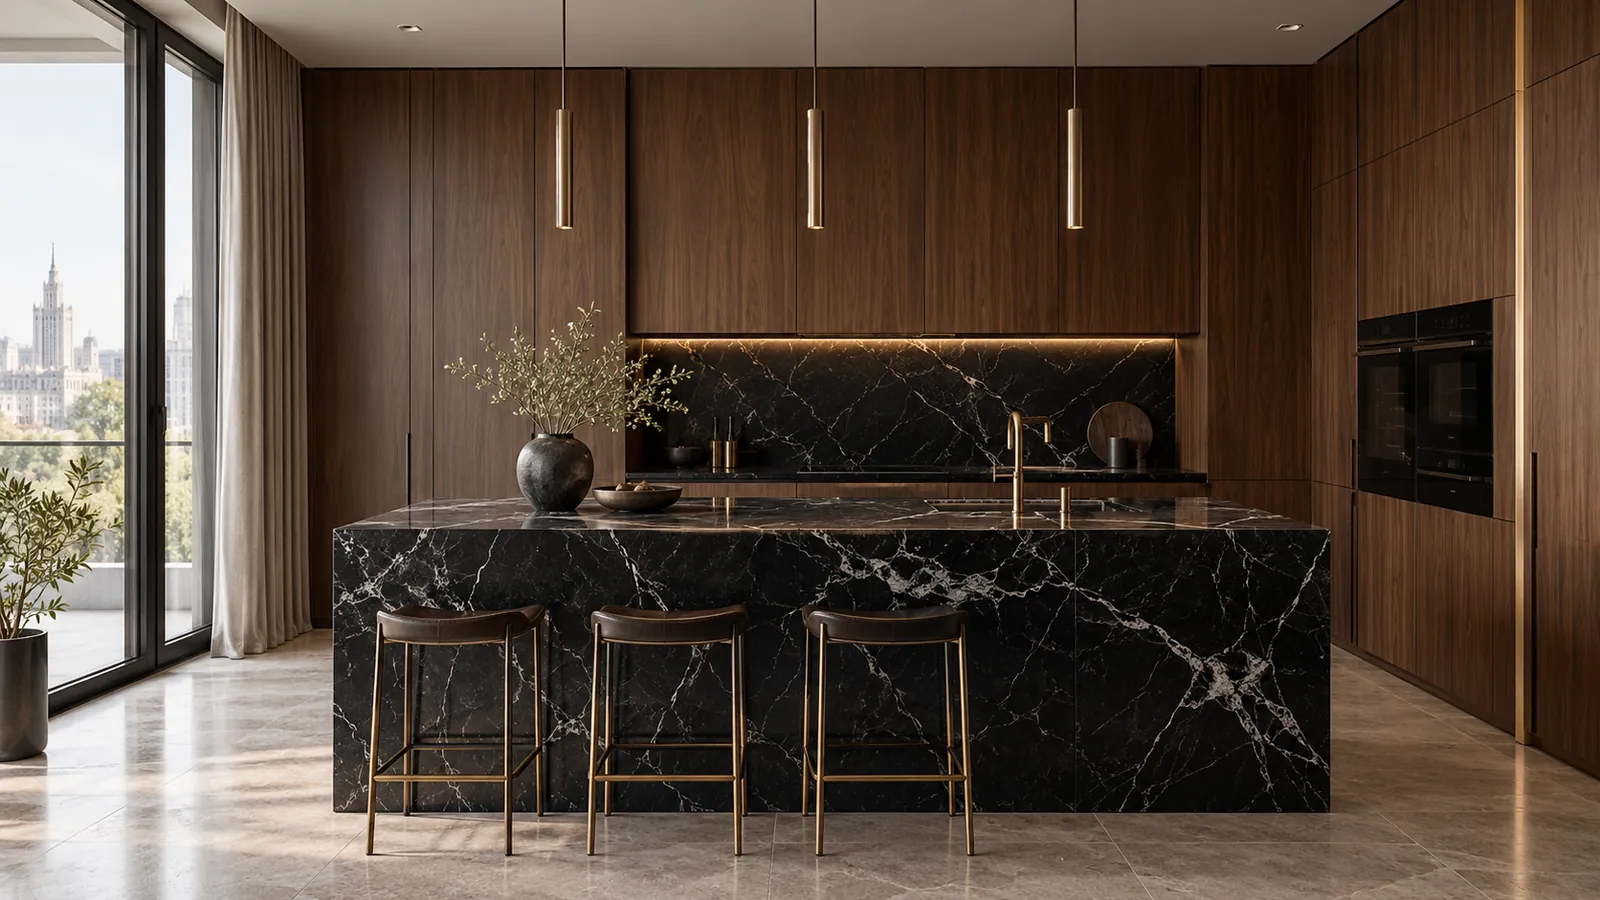
Begin with the kitchen layout
Consider food storage, preparation, cooking and cleaning as connected activities. Island size, circulation and door swings should be checked against the actual room and the chosen appliances. A visually simple kitchen can need detailed coordination behind the cabinetry; the layout should account for access to sockets, valves and equipment that may require servicing.
Cabinetry and worktops need coordinated dimensions
Handleless walnut cabinetry, stone worktops and integrated appliances can form a coherent design, but each product has installation requirements. Confirm appliance models and ventilation clearances before production drawings are approved. Worktop joints, cut-outs and support details should be resolved with the fabricator and appropriate installers rather than inferred from an image.
Installation work before the finished surfaces
A proposed sink, hob or island position may affect water, drainage, power or extraction. Confirm feasibility and any building requirements before ordering furniture. Existing services need review and specialist work should be carried out by appropriately qualified people. The quotation should distinguish installations, room finishes, cabinetry, worktops and appliance installation.
What changes a kitchen renovation cost
The room condition, number of custom units, worktop material, appliance choices and installation relocations affect price. Ask which items are supplied by whom, what is excluded and whether removal of the old kitchen is included. Your final quotation and schedule should reflect the agreed products and scope rather than an assumed universal package.
Questions before you start
Can the kitchen include an island?
Its feasibility depends on circulation, room dimensions, services and equipment. An island is a design option to assess, not a suitable solution for every kitchen.
Are appliances included?
Only when listed in the scope. Confirm model selection, supply, installation and any work needed for power, water or extraction.
Is the marble kitchen shown a completed project?
The image is a design visualisation. Materials and details for your kitchen are selected and confirmed individually.
Discuss the scope of your project
Prepare a floor plan, approximate area, current photographs and your priorities. Send an enquiry to discuss the individual scope, schedule and quotation.
Private consultation →