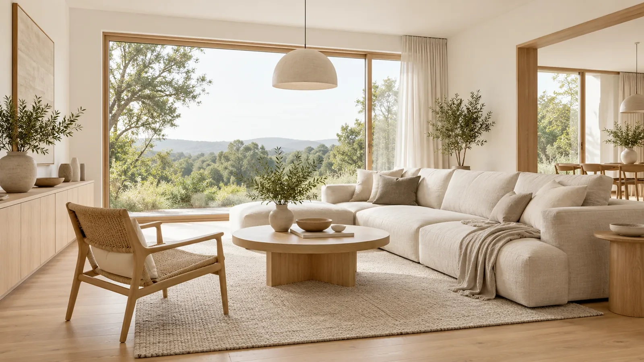
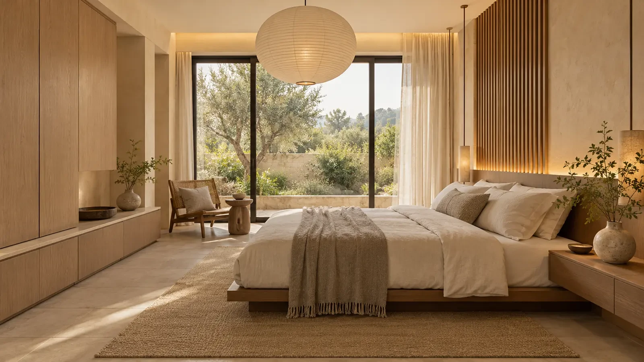
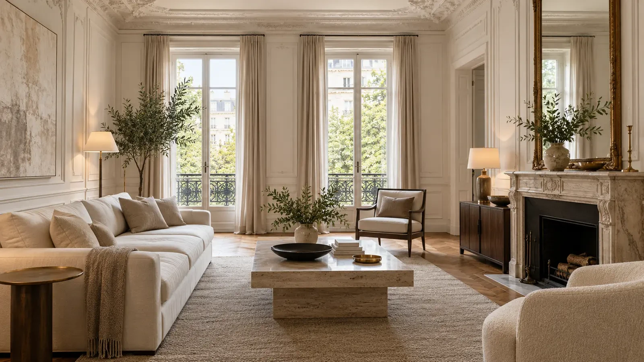
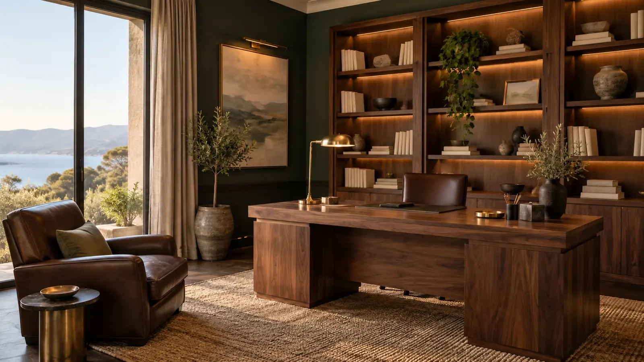
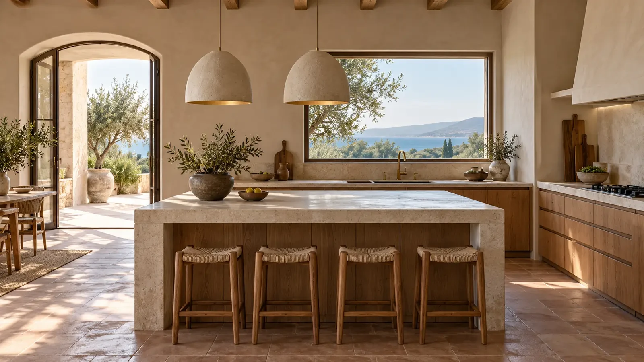
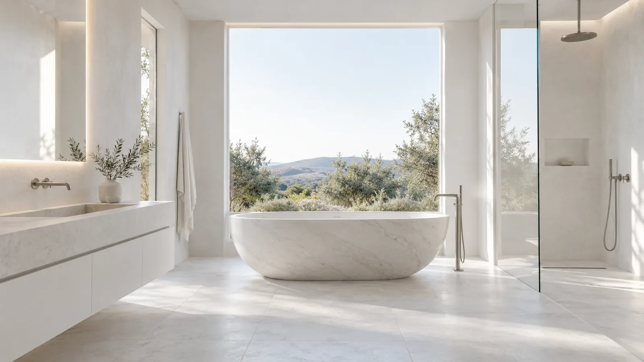
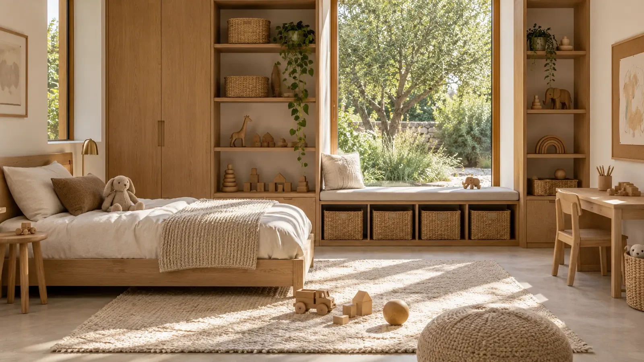
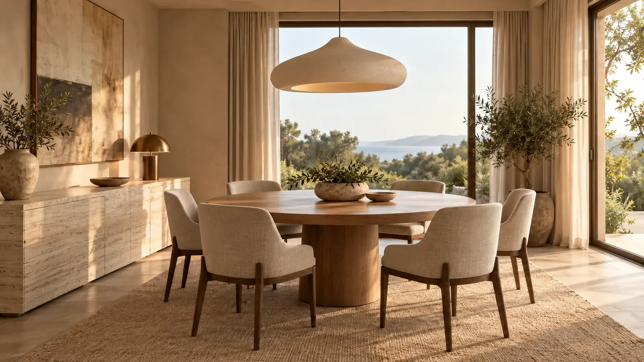
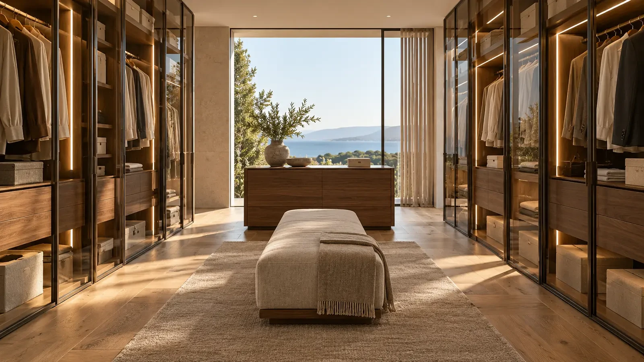
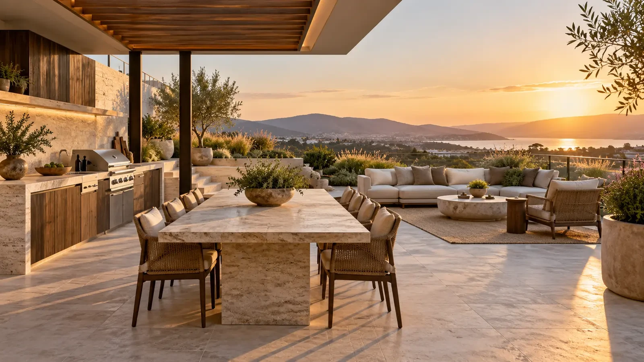
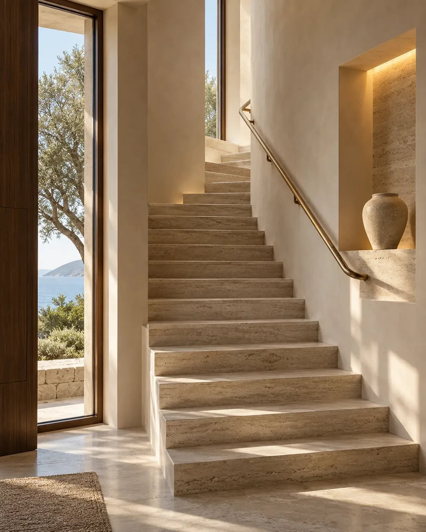
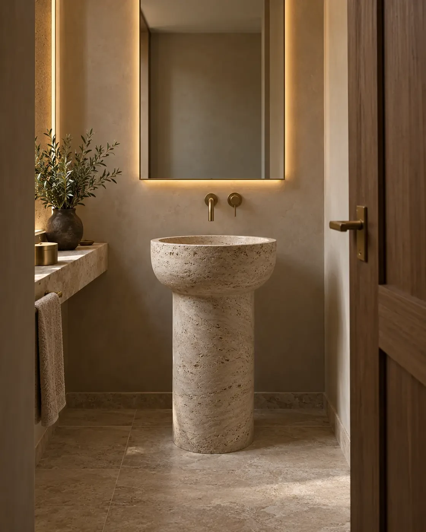
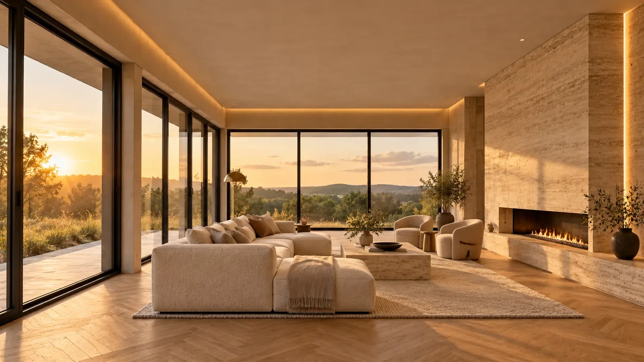
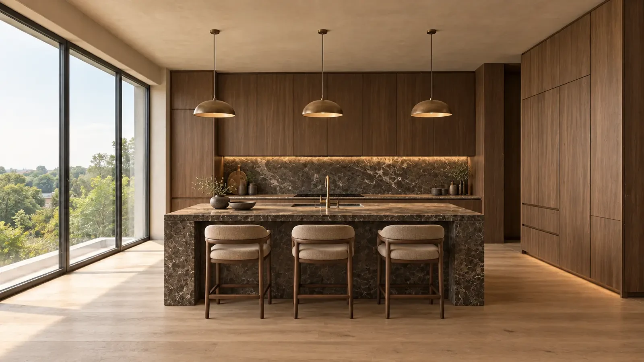
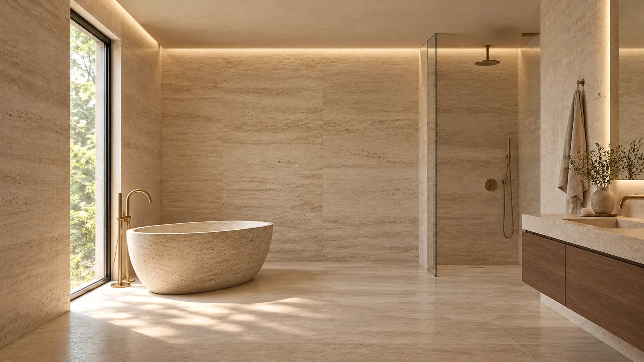
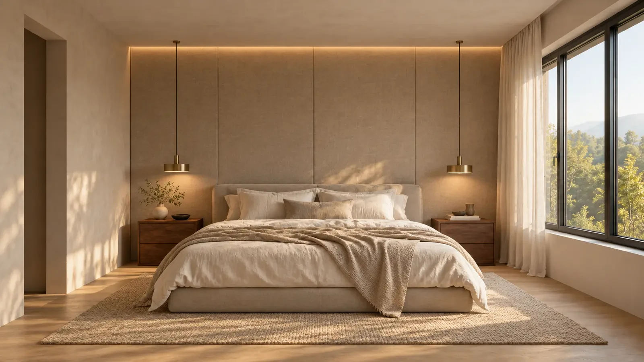
A selection of interior design concepts by our studio, from calm Scandinavian rooms to classic Parisian interiors. Each image is a visualisation of a design idea. Your project will be designed from scratch for your space, your light and the way you live.
Living room · Scandinavian · VisualisationBedroom · Japandi · VisualisationLiving room · Classic Parisian · VisualisationLibrary and study · VisualisationKitchen · Mediterranean · VisualisationBathroom · Minimal stone · VisualisationChildren's room · VisualisationDining room · VisualisationWalk-in wardrobe · VisualisationPenthouse terrace · VisualisationStaircase · VisualisationPowder room · VisualisationOpen-plan living room · VisualisationKitchen · Stone island · VisualisationBathroom · Travertine · VisualisationBedroom suite · Visualisation
All images in this gallery are visualisations of design concepts, not photographs of completed projects.
Ways to work with us
Interior design only
A complete design package: concept, visualisations, technical drawings and a full specification of materials, fittings and furniture. You build with your own contractor, wherever you are.
We design the interior and then lead the works on site, with your own contractors or with partner teams we select. One point of contact for design decisions, schedule and quality.
Need only part of it? We also take on separate tasks: a space plan, a kitchen or bathroom design, lighting design, selection and sourcing of furniture and materials, a design review of another studio's project, design or technical supervision of works already under way with photo and video reports, or support with permits and documents.
Send a floor plan, a few photos and the feeling you want the rooms to have. We will suggest the right scope: design only, design with coordination, or turnkey.