Interior design only
A complete design package: concept, visualisations, technical drawings and a full specification of materials, fittings and furniture. You build with your own contractor, wherever you are.
Read more →We design interiors that can be built exactly as drawn. You receive a complete design package: the concept, photorealistic visualisations, technical drawings and a specification of every material and fitting. Build with your own contractor, or ask us to coordinate the works.
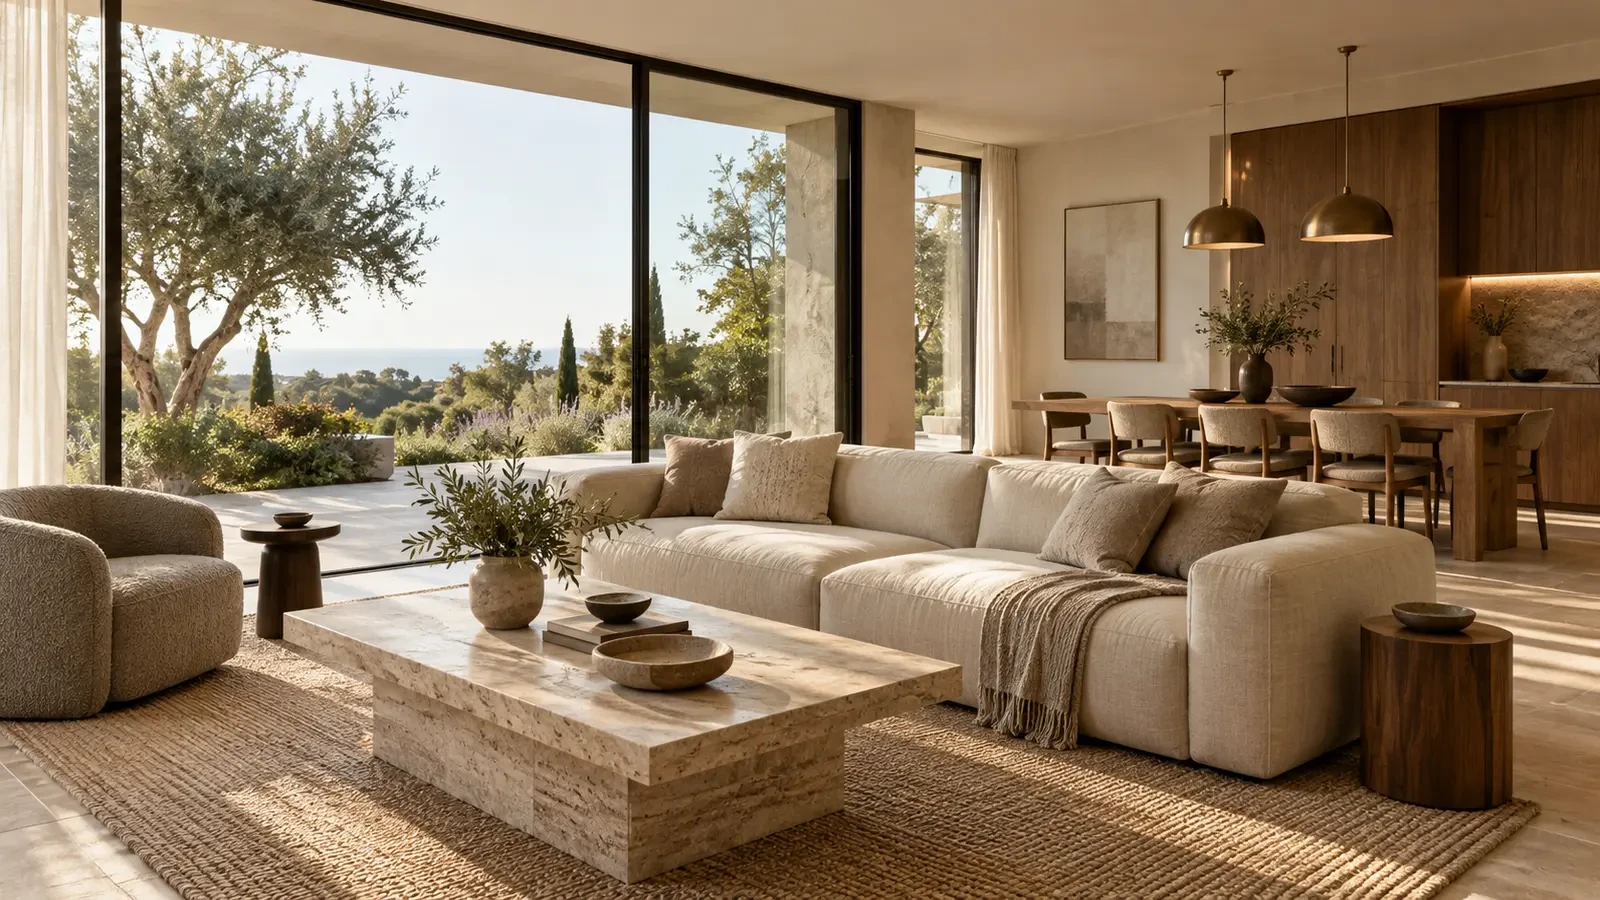
Many of our clients already have a builder they trust, or they live far from the property and want to choose a local contractor. For them we provide interior design as a standalone service. The aim is simple: a set of documents so complete that the contractor does not need to guess.
Each drawing answers a practical question. Where exactly is the socket by the bed? At what height is the shower niche? Which way does the door open, and what is the gap at the floor? Which tile starts in which corner? When those answers are on paper before work begins, the budget is more predictable and the finished room is far closer to the visualisation.
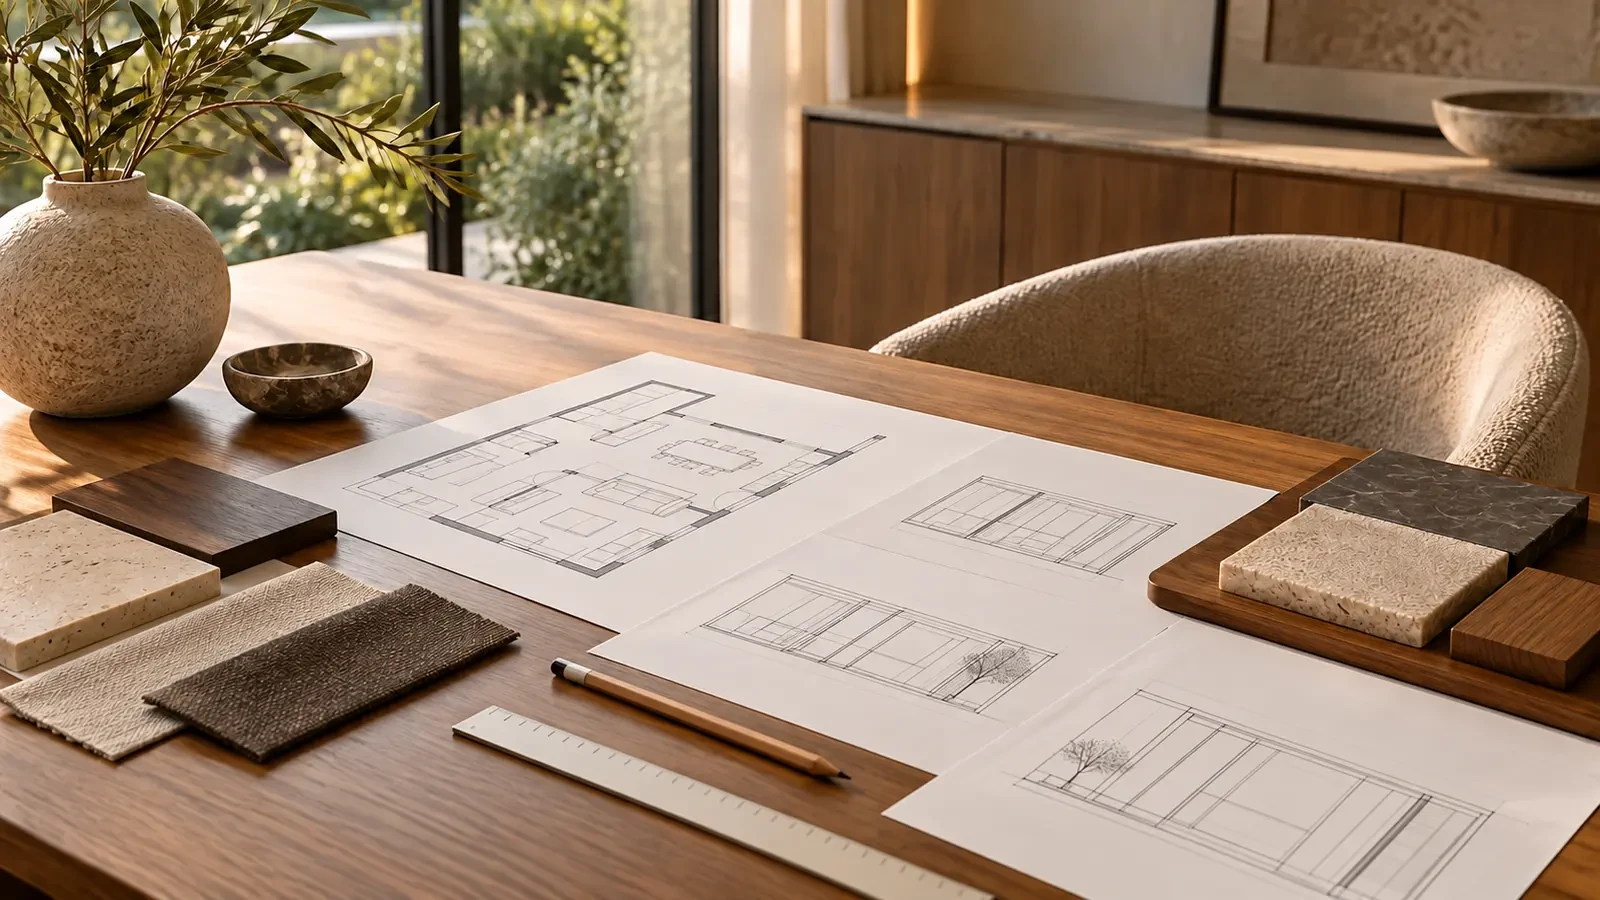
We start with a brief: who lives in the home, how you spend mornings and evenings, what you collect, how many guests you host and what you want to feel when you open the door. Then we survey the property or work from accurate drawings you provide.
Next comes the space plan, where most of the value of a design is created. Once the layout is approved, we develop the concept and the visualisations. Only after you have approved the look do we produce the technical drawings and the specification, so that nothing is drawn twice.
The whole process can run remotely. Meetings take place by video call, materials can be sent as samples, and drawings are shared in PDF and editable formats.
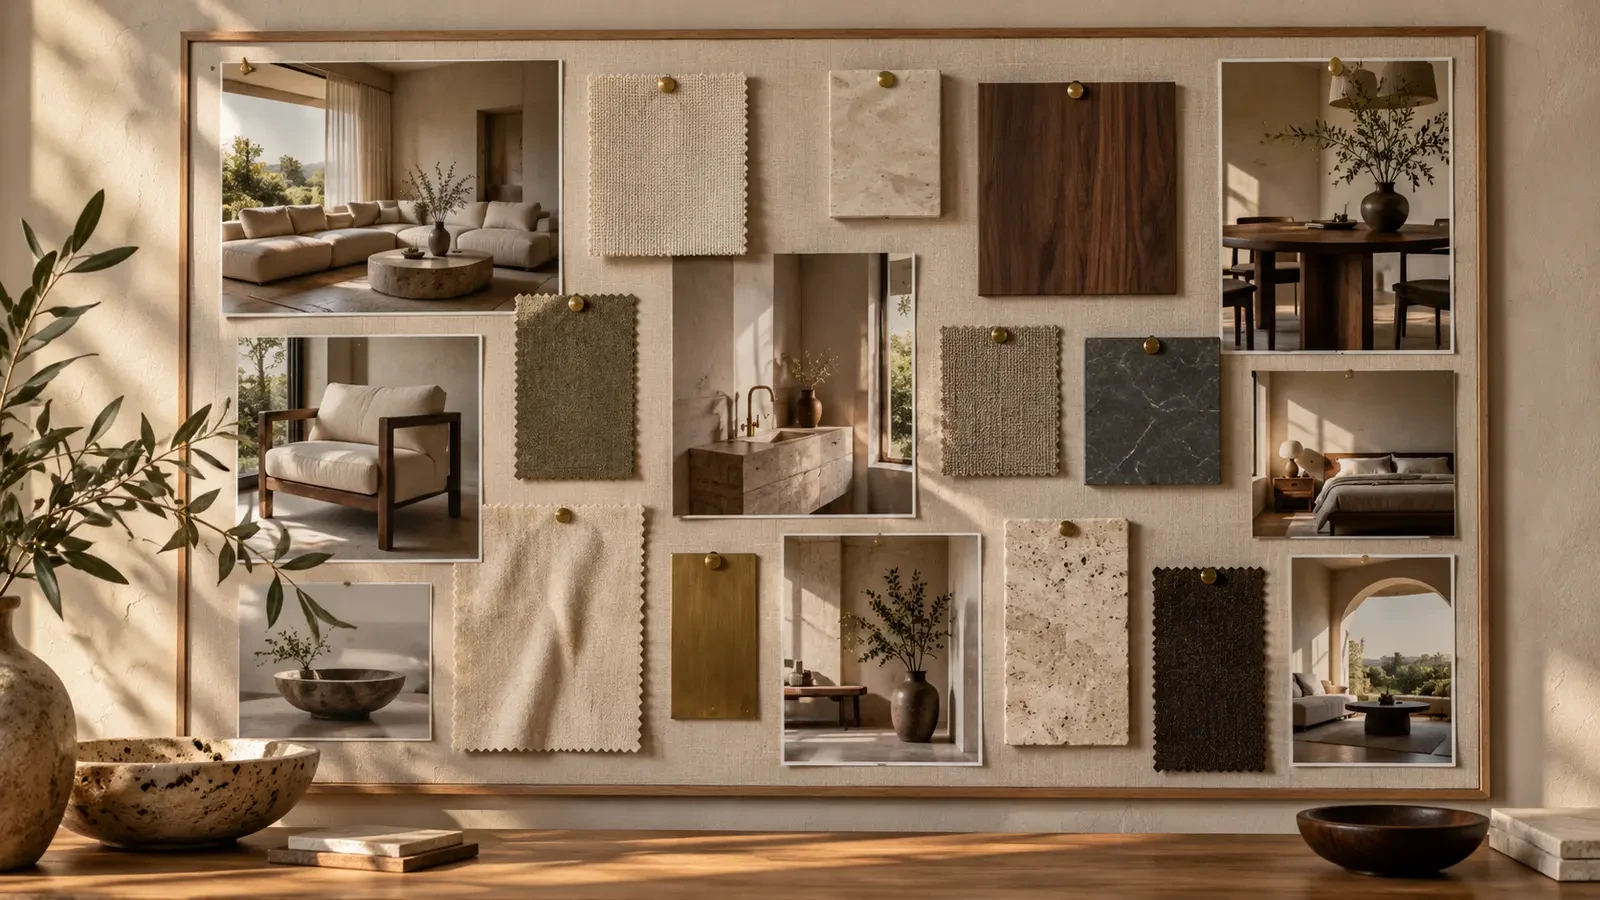
A beautiful render is easy; a beautiful room that still looks good after ten years of daily use is harder. We specify materials with their care, availability and lead times in mind, and we explain the trade-offs: honed or polished stone, oiled or lacquered wood, large-format tiles or a seamless finish.
Where a material is hard to source in your country, we suggest equivalents before the design is finalised, not after the builder has started.
Design only works well when you have a reliable contractor, time to make decisions on site and someone to check the quality of the works. If any of these is missing, consider design with project coordination: we stay involved during construction, answer the contractor's questions and check that the drawings are followed.
You can also start with design only and add coordination later. The documents we produce are the same; only our role on site changes.
Yes. Design work can be delivered remotely anywhere. We need accurate measurements or drawings, photos or a video of the property, and a video call to discuss the brief. A site visit can be arranged when it adds value.
The drawings are prepared to be read by contractors: dimensioned plans, elevations and details, with a specification of every product. We can also answer your contractor's questions during the works if you choose coordination.
Yes. You can order, for example, only the space plan, a kitchen or bathroom design, a lighting plan or material selection. Tell us what you need and we will propose a scope.
Yes. We can review an existing design for buildability and cost, or develop technical drawings from another studio's concept, with that studio's consent.
The fee depends on the area, the number of rooms, the level of detail and the services included. After the first conversation you receive an itemised proposal with the scope of each stage.
Send us a floor plan, the approximate area, a few photos of the space and what matters most to you. We will reply with suggested next steps.
Private consultation →