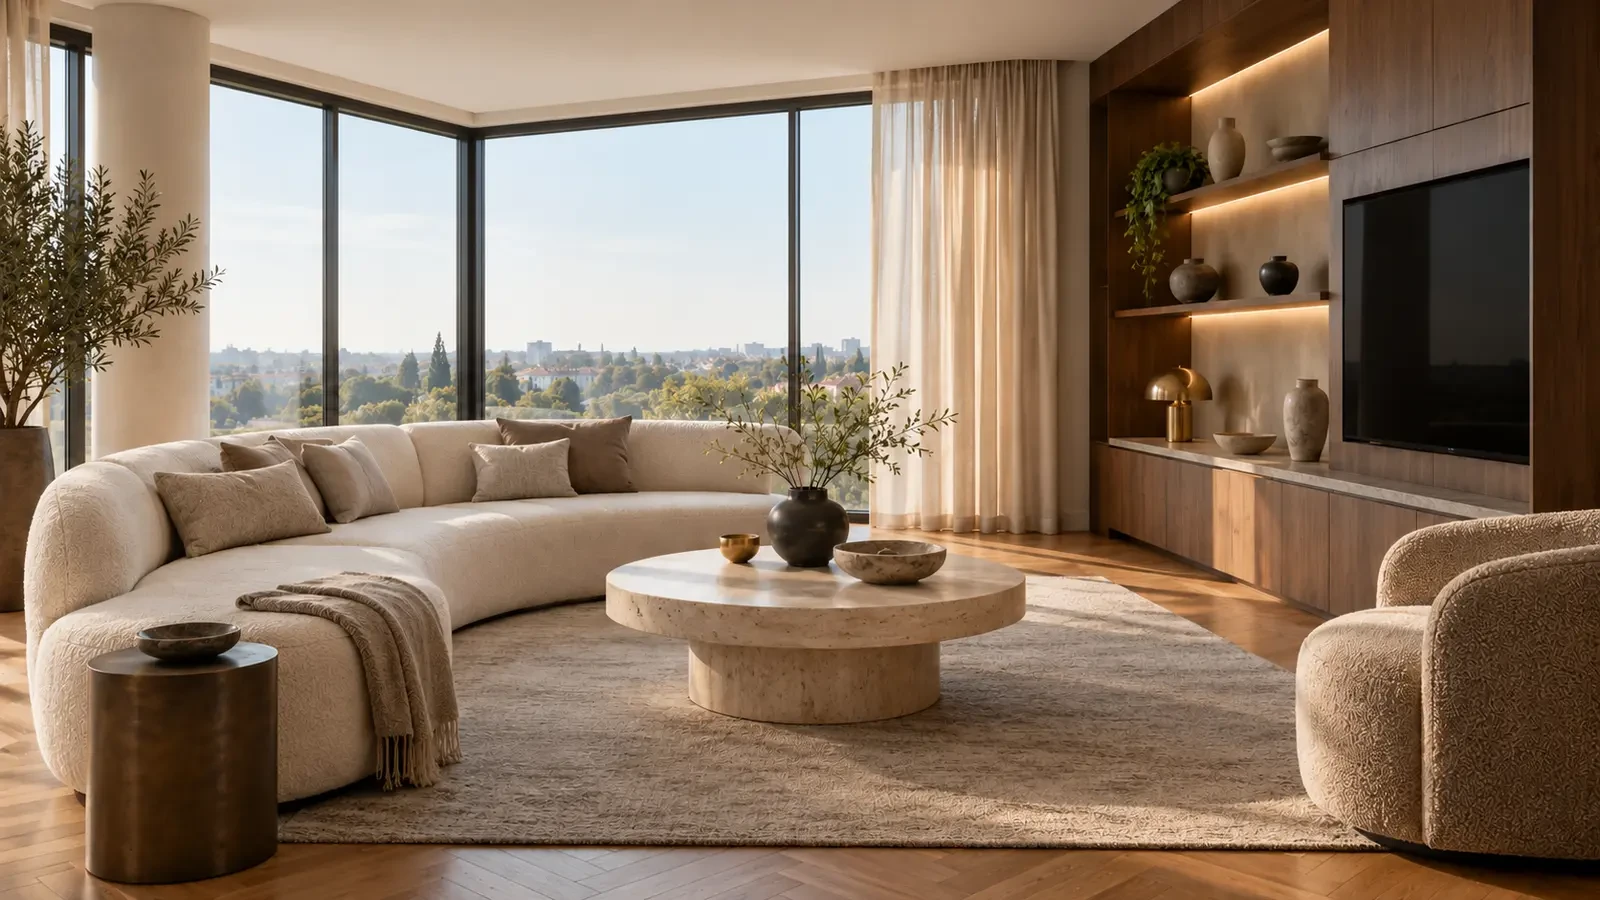
An apartment has fixed walls, shared services and building rules; within those limits it can still feel completely bespoke. We design and renovate apartments and penthouses with careful planning of space, storage, light and sound.
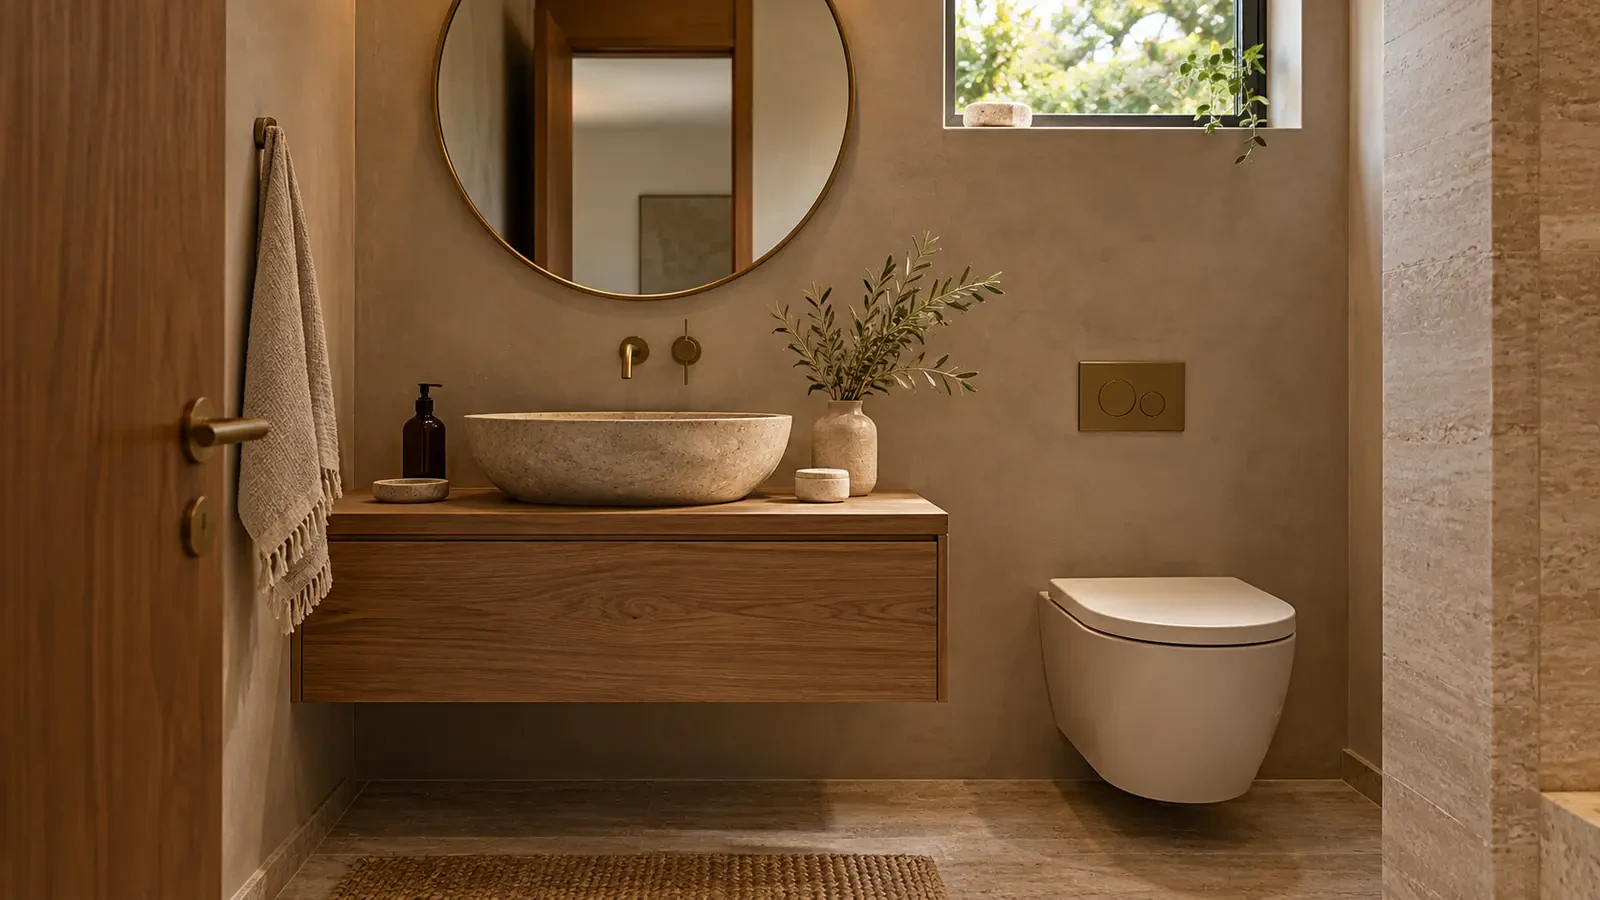
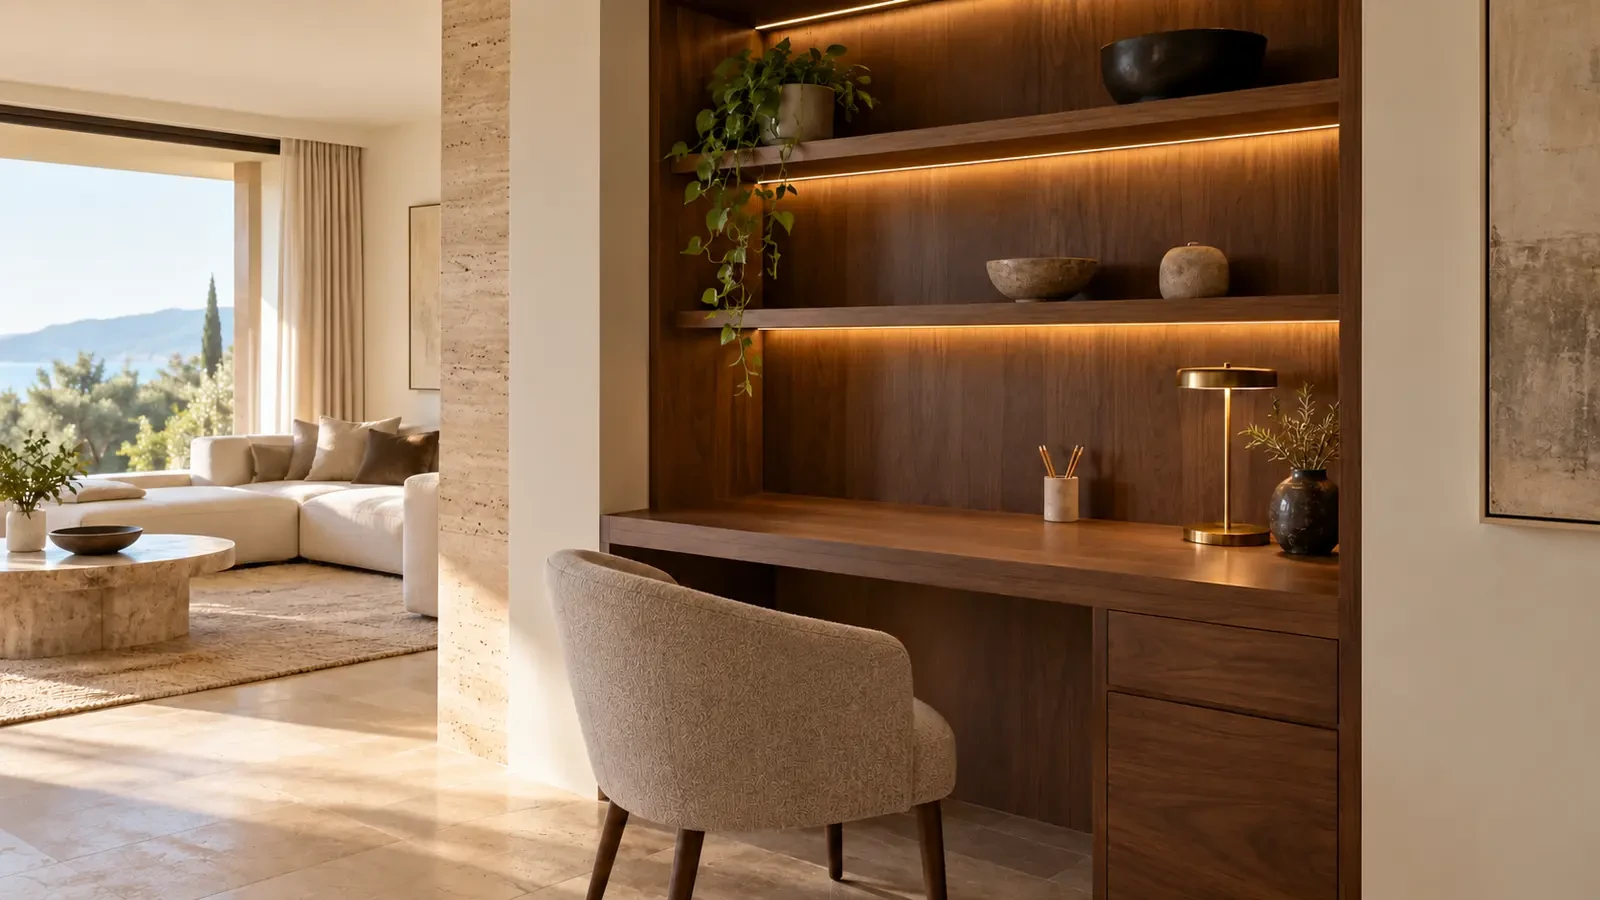
Interior images are AI-assisted visualisations of design concepts.
What is included
Layout reviewWe check what can be moved, what cannot and what the building administration needs to approve.
StorageBuilt-in wardrobes, hidden storage and a place for everything, planned from the start.
AcousticsImpact-sound insulation under floors, acoustic ceilings and doors, chosen for quiet in a shared building.
LightingLayered light: general, task, accent and decorative, with scenes and dimming.
Bespoke joineryKitchens, wardrobes, wall panels and furniture made to measure.
FurnishingFurniture, textiles and art selected to complete the interior.
New-build apartments from the developer's shell
A new apartment handed over by the developer as a shell is a blank page. This is the best moment to change the layout, add services and plan the lighting, before anything is finished. We start with a survey and a check of the developer's drawings and the building's rules, then design the apartment as a whole.
If you are buying off-plan, we can also advise on layout changes the developer may still accept.
Renovating an existing apartment
In older buildings the surprises are behind the walls: uneven floors, old wiring, hidden pipes. We plan an inspection early, so the estimate reflects reality. We also coordinate with the building administration about permitted working hours, lifts, deliveries and any works affecting shared services.
Interior images are AI-assisted visualisations of design concepts.
Small spaces, considered in detail
In a compact apartment every centimetre counts. A home office can sit in a niche, a guest bathroom can feel generous with the right lighting and a single large-format material, and a hallway can hold a whole wardrobe behind flush doors.
We draw these details to the millimetre, so the joinery fits first time.
Interior images are AI-assisted visualisations of design concepts.
Choose your scope
You can order the apartment design only and build with your own contractor, add our project coordination, or hand over the whole renovation as a turnkey project. Partial projects, such as only the kitchen and living area, are also possible.
Ways to work with us
Interior design only
A complete design package: concept, visualisations, technical drawings and a full specification of materials, fittings and furniture. You build with your own contractor, wherever you are.
We design the interior and then lead the works on site, with your own contractors or with partner teams we select. One point of contact for design decisions, schedule and quality.
Need only part of it? We also take on separate tasks: a space plan, a kitchen or bathroom design, lighting design, selection and sourcing of furniture and materials, a design review of another studio's project, design or technical supervision of works already under way with photo and video reports, or support with permits and documents.
It depends on the building and the country. Structural walls, shared services and facades usually need approval. We check this at the start of the design.
Can you renovate while I am abroad?
Yes. We organise the project with remote meetings, shared reports and visits at the key stages.
Can you renovate just part of an apartment?
Yes, for example a kitchen, a bathroom or the living area. We make sure the new part fits the rest of the home.
How do you keep noise down for the neighbours?
We follow the building's rules on working hours and plan the noisiest works in agreed blocks. Acoustic insulation is part of the design.
Do you furnish the apartment as well?
Yes. Furniture, lighting, curtains and decoration can be included in any scope.
Start with a conversation
Send us a floor plan, the approximate area, a few photos of the space and what matters most to you. We will reply with suggested next steps.