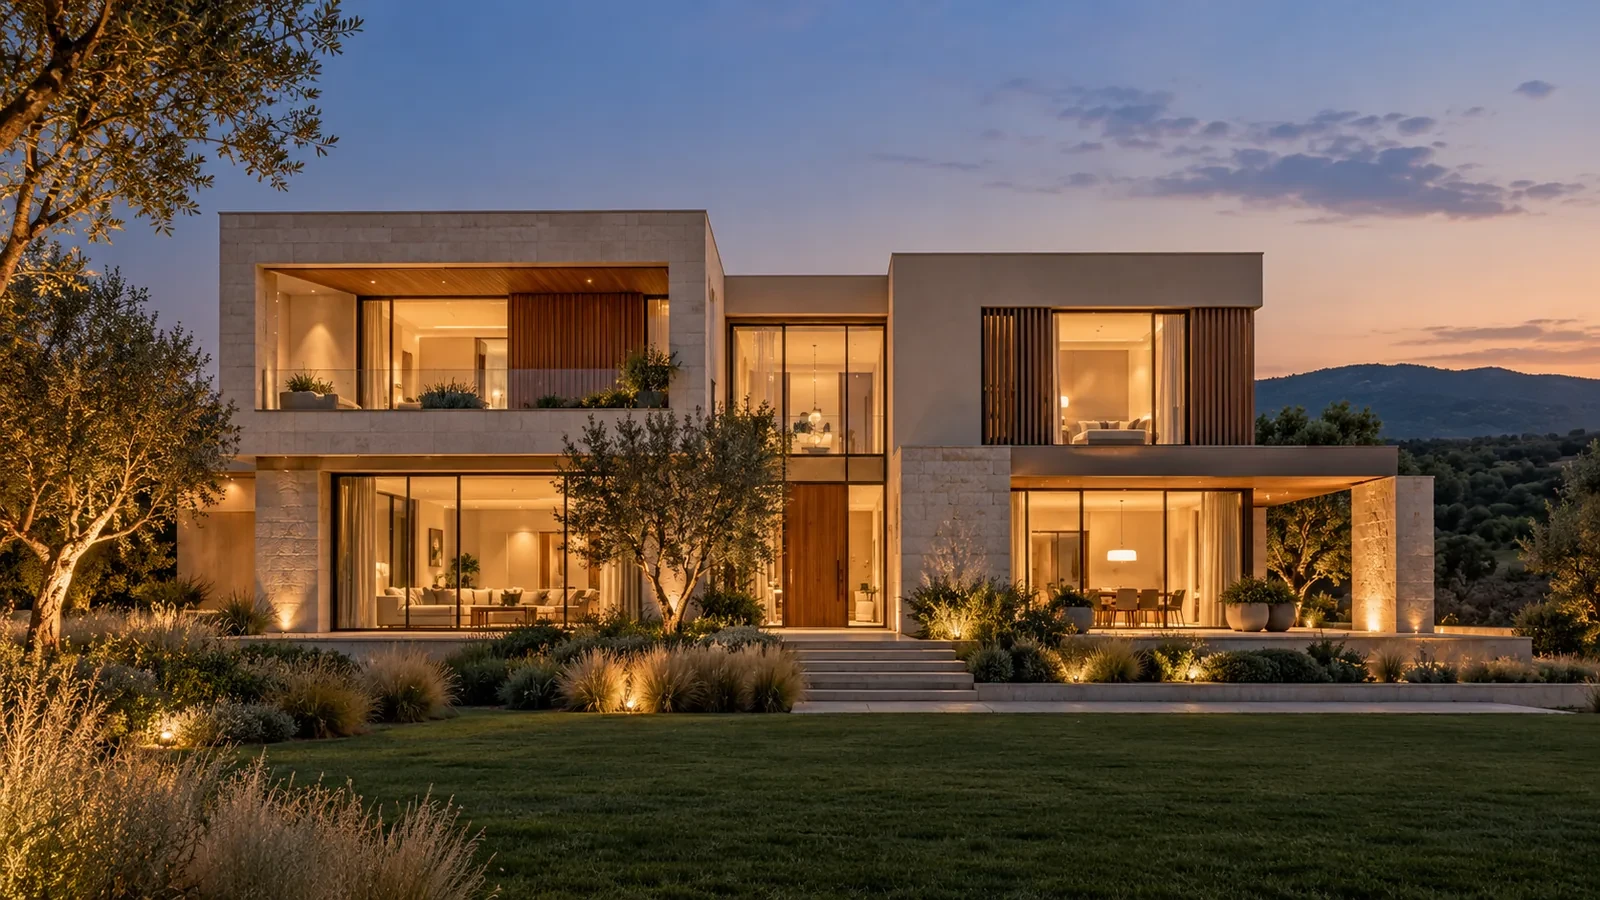
A house gives more freedom and more responsibility: heating and ventilation, double-height spaces, staircases, terraces and the relationship with the garden. We design and renovate private houses as one coherent whole, inside and where it meets the outdoors.
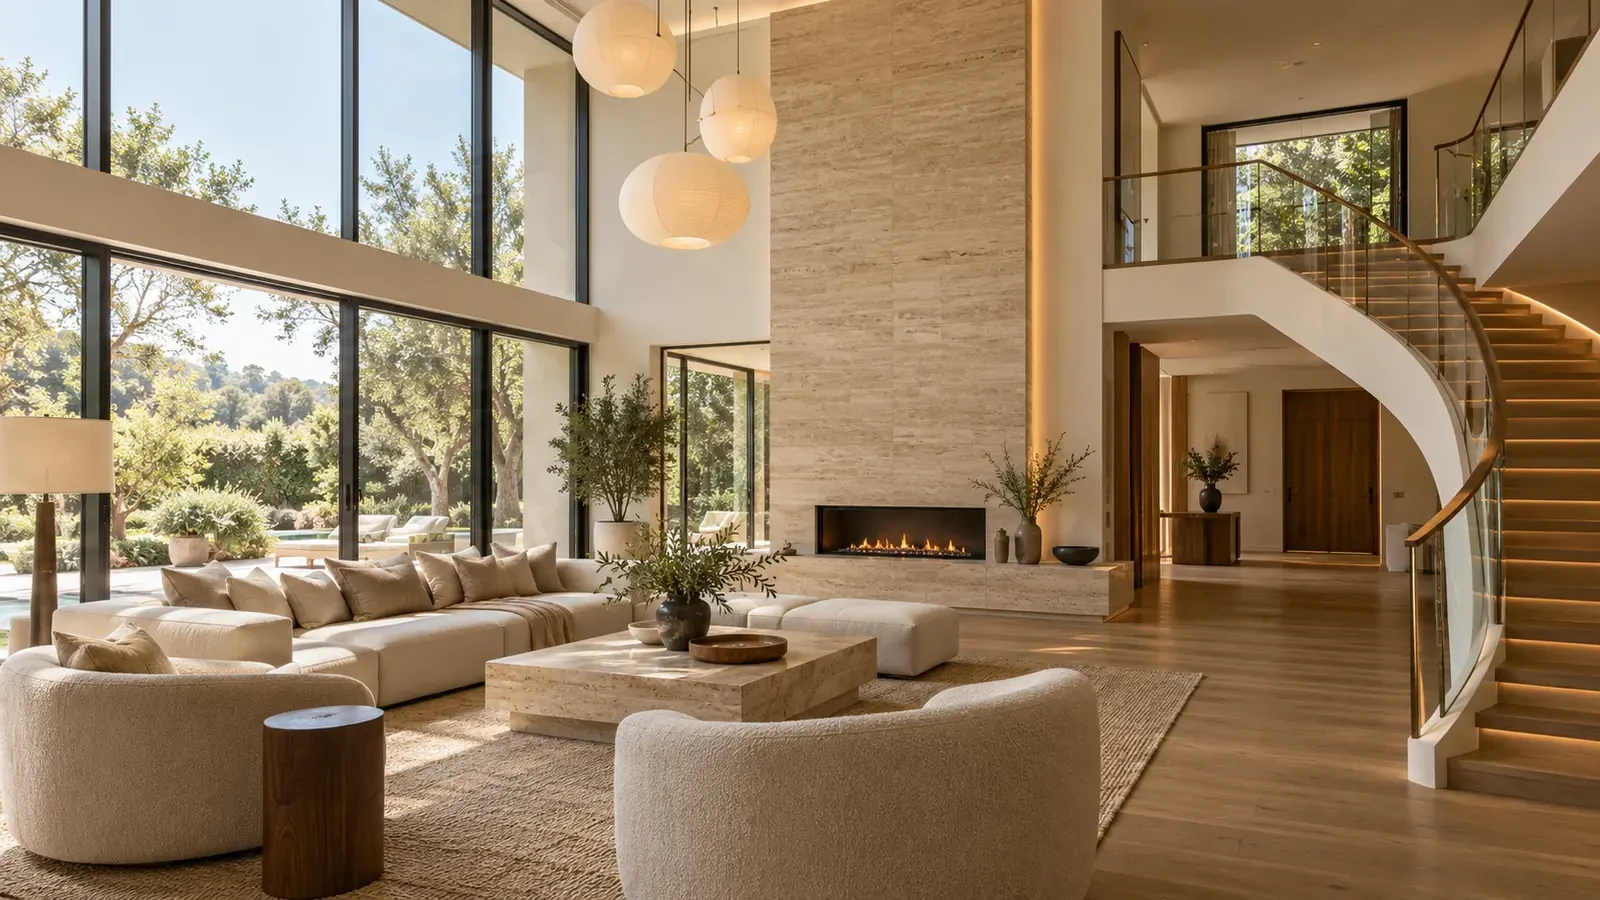
Interior images are AI-assisted visualisations of design concepts.
What is included
Survey and condition checkMeasurements and an inspection of the building fabric and services.
Spatial designLayouts, double-height spaces, staircases and views planned together.
Building servicesHeating, ventilation, water and electrics coordinated with the interior design.
Kitchens and bathroomsDesigned in detail, with stone, joinery and sanitaryware specified.
Terraces and transitionsTerraces, outdoor kitchens and the link between interior and garden.
FurnishingFurniture, lighting and decoration for every room.
New houses: interiors from the developer's or architect's shell
When the architect's work ends at the shell, the interior still needs to be designed in detail. We work from the architectural drawings, coordinate with the building services and design the interior, staircase, kitchen, bathrooms and built-in furniture, so the house feels finished, not only built.
Renovating an existing house
Older houses often need more than new finishes: insulation, windows, heating or wiring may also be due. We help you decide what to renew now and what can wait, and we plan the works in a sensible order so nothing finished has to be opened again.
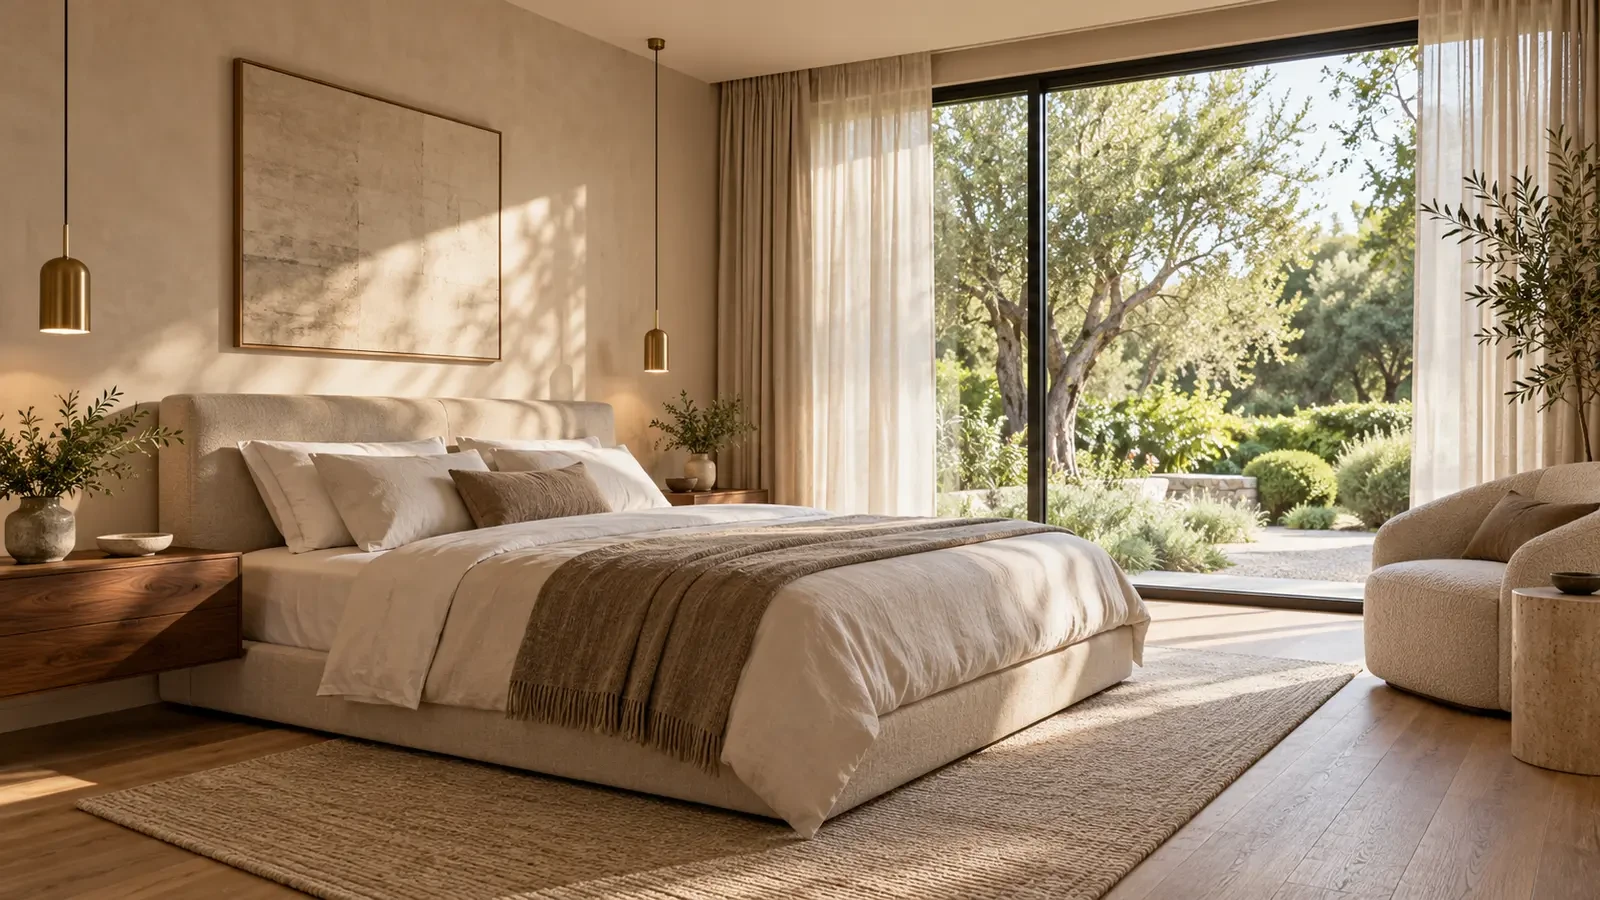
Interior images are AI-assisted visualisations of design concepts.
Living rooms, staircases and light
In a house, the staircase and the main living space set the tone. We design them together: proportions, materials, handrails, lighting and the view from each level. Natural light is studied room by room, and artificial lighting is planned in scenes for day, evening and night.
Interior images are AI-assisted visualisations of design concepts.
Your choice of scope
You can order the house interior design only, add our coordination with your contractors or our partner teams, or choose a turnkey project. Individual parts, such as a kitchen, a bathroom suite or a staircase, can also be designed separately.
Ways to work with us
Interior design only
A complete design package: concept, visualisations, technical drawings and a full specification of materials, fittings and furniture. You build with your own contractor, wherever you are.
We design the interior and then lead the works on site, with your own contractors or with partner teams we select. One point of contact for design decisions, schedule and quality.
Need only part of it? We also take on separate tasks: a space plan, a kitchen or bathroom design, lighting design, selection and sourcing of furniture and materials, a design review of another studio's project, design or technical supervision of works already under way with photo and video reports, or support with permits and documents.
Our focus is the interior and its relationship with the outside. For changes to the structure or facade we work with a licensed architect or structural engineer.
Can you work on a house in another country?
Yes. Design can be delivered remotely, and works on site are organised for each project with your contractors or partner teams.
Can a house be renovated in stages?
Yes. We plan the stages so each one is complete and the next does not damage finished work.
Do you design terraces and outdoor kitchens?
Yes, as part of the interior and its transition to the garden.
Who handles heating and ventilation?
Building services are designed by qualified specialists; we coordinate them with the interior so outlets, grilles and controls fit the design.
Start with a conversation
Send us a floor plan, the approximate area, a few photos of the space and what matters most to you. We will reply with suggested next steps.