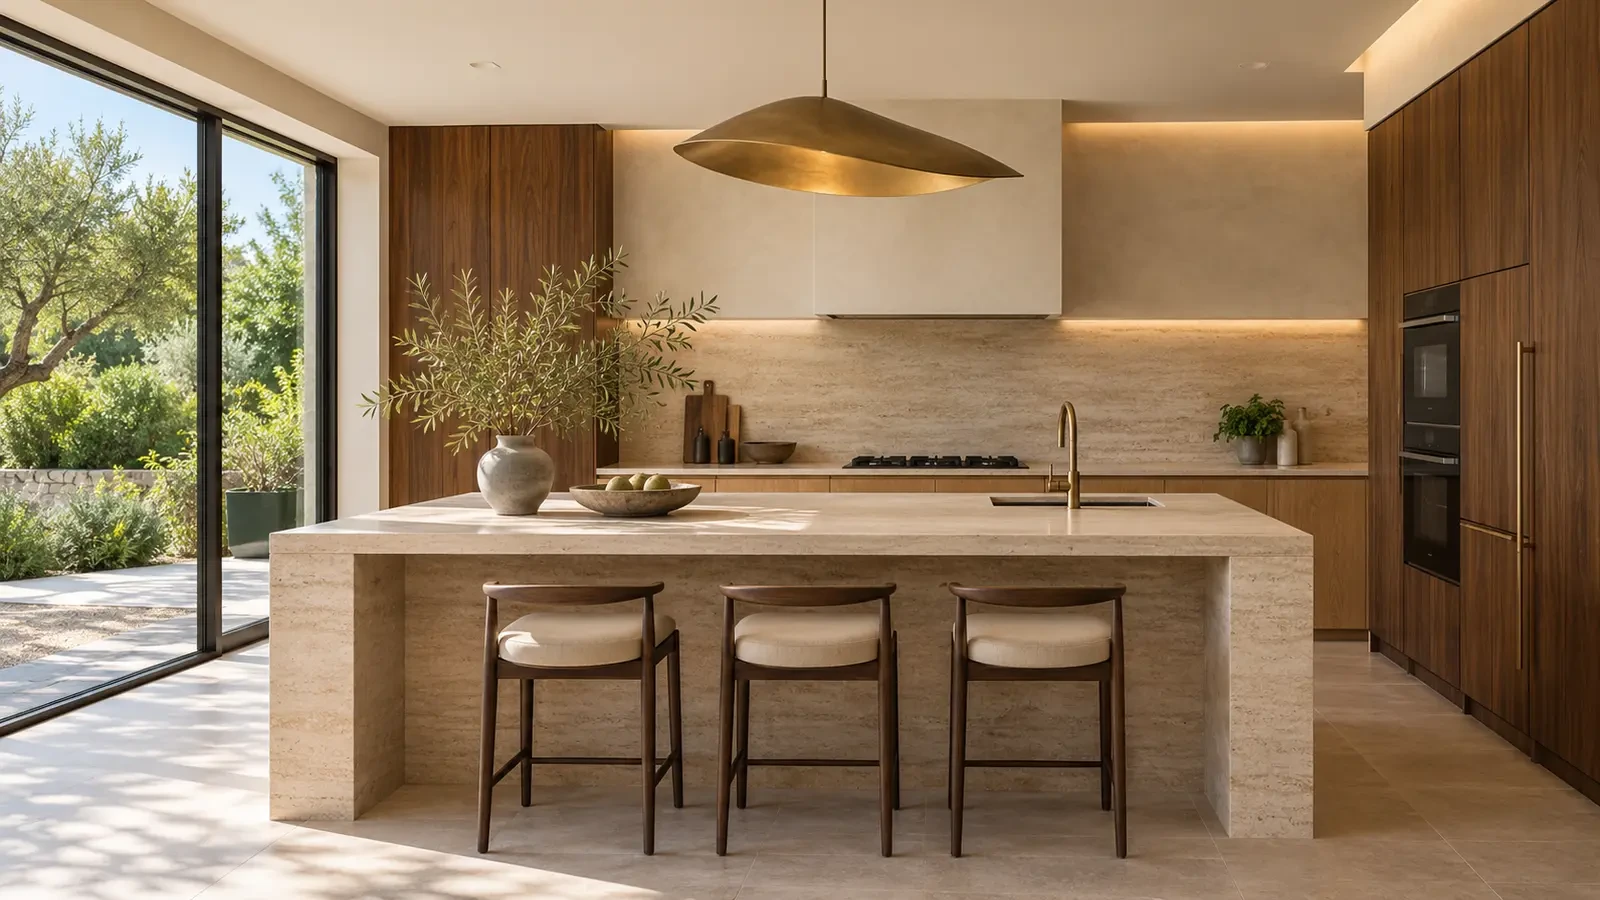
A kitchen is the hardest-working room in the home and often its centrepiece. We design kitchens around how you cook and gather, then detail every cabinet, worktop, appliance and light so the result is both calm and practical.
Interior images are AI-assisted visualisations of design concepts.
What is included
Layout and ergonomicsWorking zones, distances, heights and the island, planned around how you cook.
CabinetryMade-to-measure fronts, handleless or with chosen hardware, interiors planned drawer by drawer.
WorktopsNatural stone, sintered stone or other surfaces, with edges and joints detailed.
AppliancesIntegrated appliances selected and positioned with ventilation and service access.
LightingTask lighting at worktops, ambient light and accents inside cabinets.
ServicesWater, drainage, power and extraction points drawn precisely for the contractor.
Designed around the way you cook
We begin with questions: who cooks, how often, for how many people and with which appliances. A family that bakes every weekend needs a different kitchen from a couple who mostly entertain. From the answers we plan the zones for storage, preparation, cooking and cleaning, and the distances between them.
Stone, wood and details
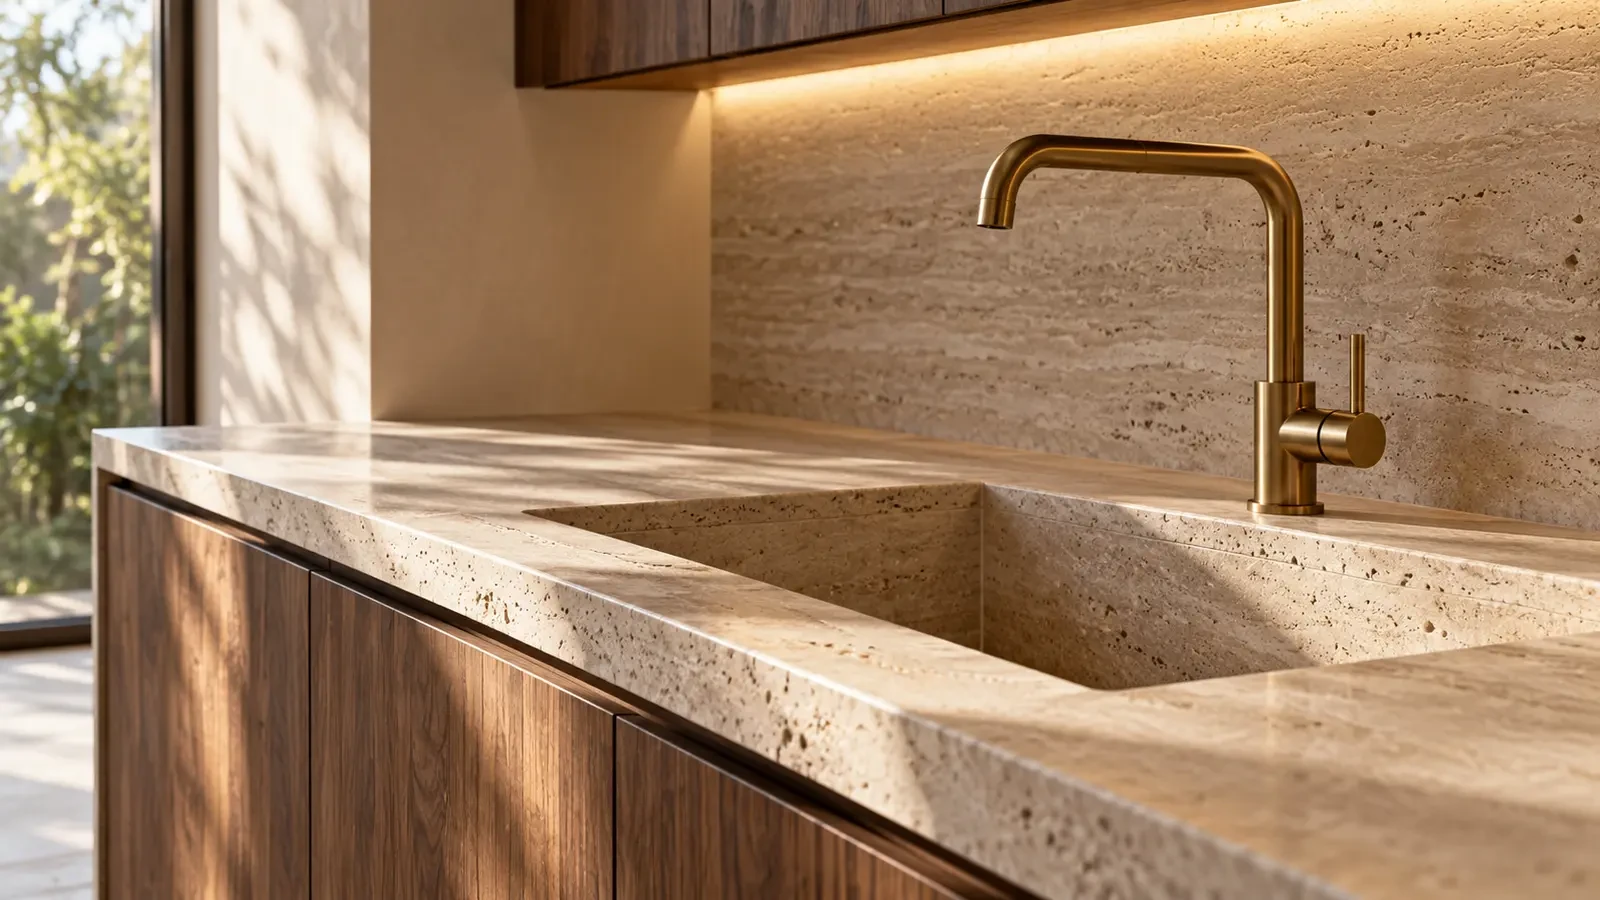
The worktop is the most visible surface of a kitchen. We help you choose a material by its look, its resistance to stains and heat, and how it ages. Edges, sink joints, splashbacks and the way stone meets cabinetry are drawn in detail, so the fabricator and the joiner work to the same dimensions.
Interior images are AI-assisted visualisations of design concepts.
Storage that stays tidy
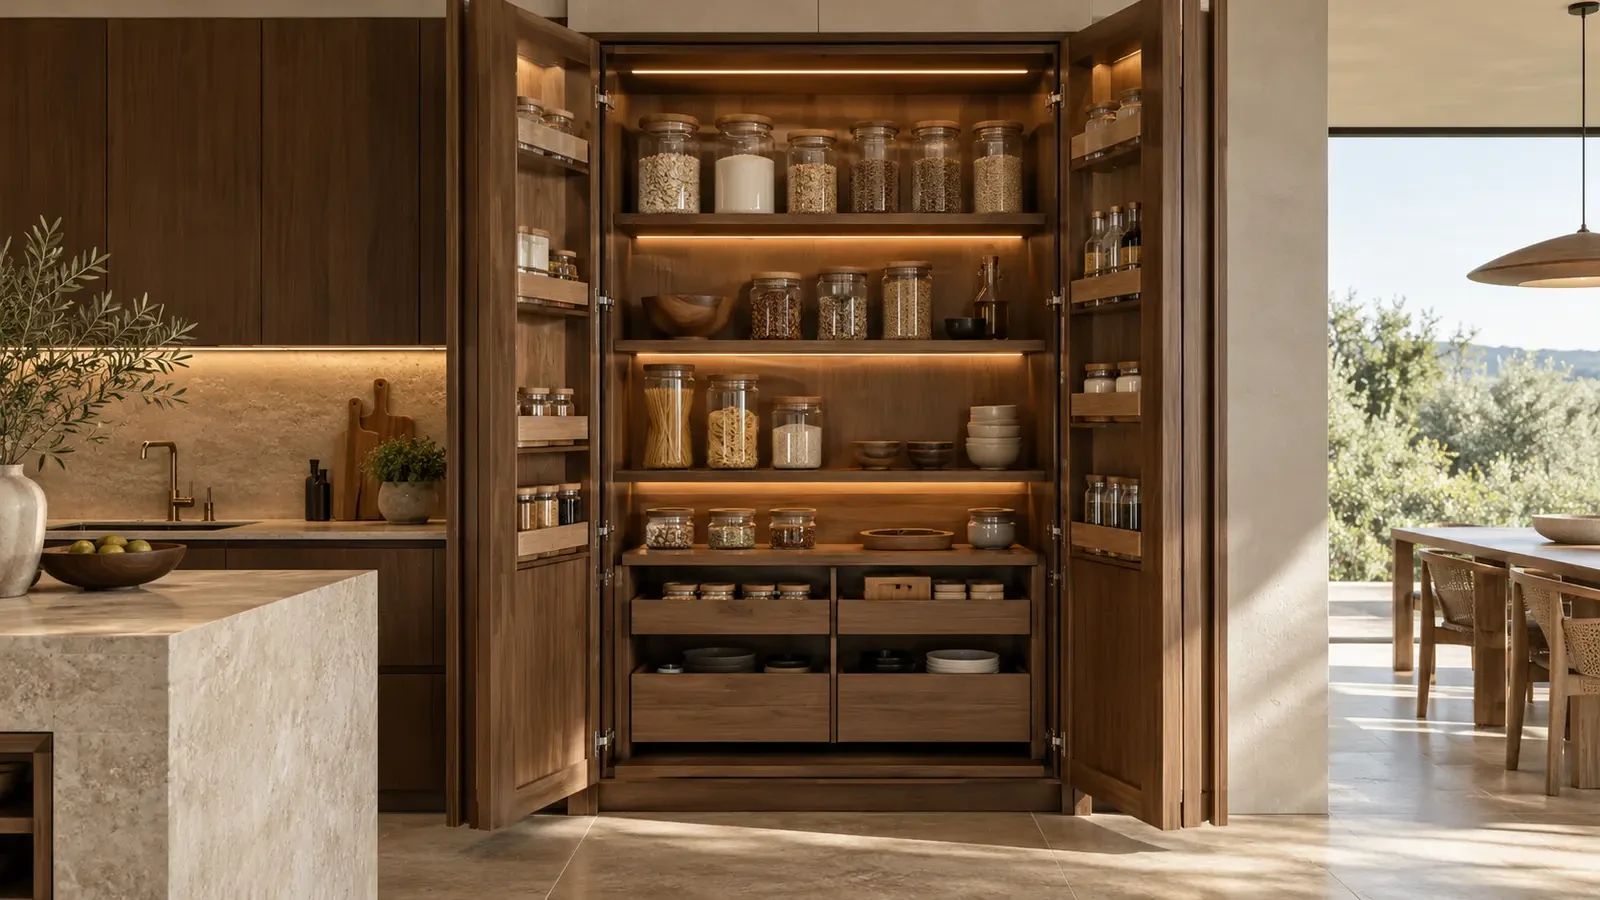
Tall pantry units, deep drawers, hidden bins, a place for small appliances behind pocket doors: the calm of a luxury kitchen comes from storage planned in advance. We draw the interior of every cabinet, not only its front.
Interior images are AI-assisted visualisations of design concepts.
Kitchen design only, or installed
You can order the kitchen design and have it made by your own joiner, or we can coordinate the works or deliver the kitchen as part of a turnkey project. We also design kitchens as a single-room project within an otherwise finished home.
Ways to work with us
Interior design only
A complete design package: concept, visualisations, technical drawings and a full specification of materials, fittings and furniture. You build with your own contractor, wherever you are.
We design the interior and then lead the works on site, with your own contractors or with partner teams we select. One point of contact for design decisions, schedule and quality.
Need only part of it? We also take on separate tasks: a space plan, a kitchen or bathroom design, lighting design, selection and sourcing of furniture and materials, a design review of another studio's project, design or technical supervision of works already under way with photo and video reports, or support with permits and documents.
Yes. You receive a layout, visualisations, technical drawings for the joiner and installer, and a specification of worktops, appliances and hardware.
Which worktop material is best?
There is no single best material. We compare the options for your use: how much you cook, how you clean and how much patina you are happy to live with.
Do you work with kitchen manufacturers?
Yes. The kitchen can be made by a joinery workshop or by a kitchen manufacturer of your choice.
Can you fit a kitchen island in my space?
It depends on clearances around the island and the position of services. We check this at the layout stage.
Do you plan the kitchen lighting too?
Yes. Task, ambient and accent lighting are part of every kitchen design.
Start with a conversation
Send us a floor plan, the approximate area, a few photos of the space and what matters most to you. We will reply with suggested next steps.