Interior design only
A complete design package: concept, visualisations, technical drawings and a full specification of materials, fittings and furniture. You build with your own contractor, wherever you are.
Read more →One team, one contract, one point of contact. We take your home from the raw shell or an outdated interior to a finished, furnished space: design, support with permits, construction, procurement, furniture and the final clean before you move in.
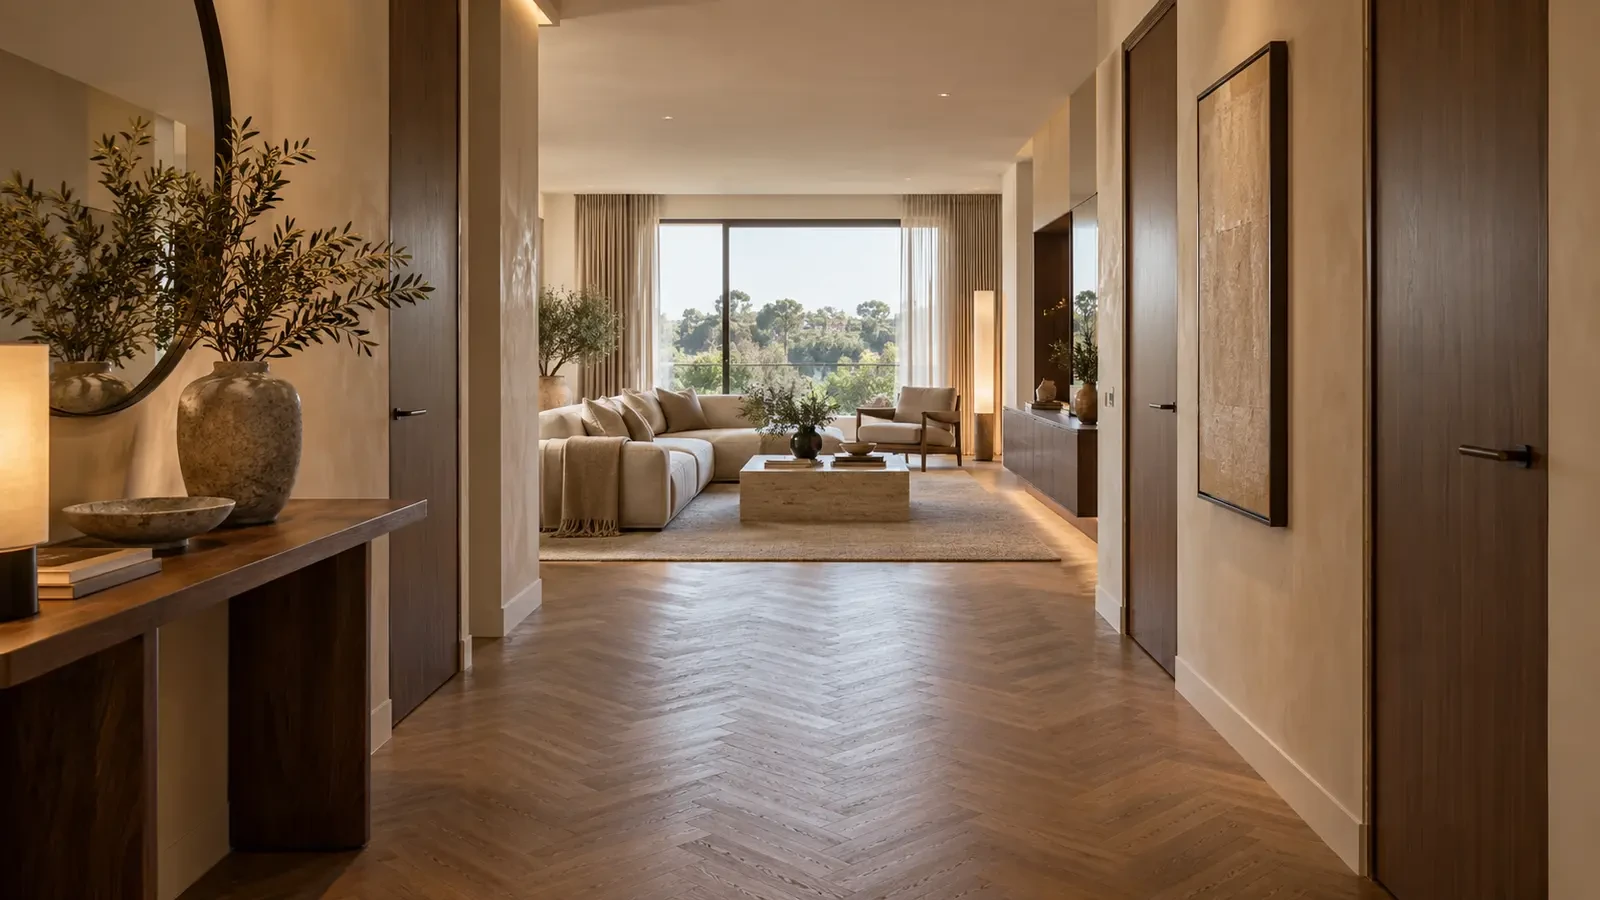
A renovation involves dozens of decisions and many trades that depend on one another. When each is hired separately, the client becomes the project manager. In a turnkey project that role is ours: we plan the sequence, order materials on time and take responsibility for delivering the result in line with the approved design.
You keep control of the decisions that matter: layout, materials, budget and finishes. We take care of the rest.
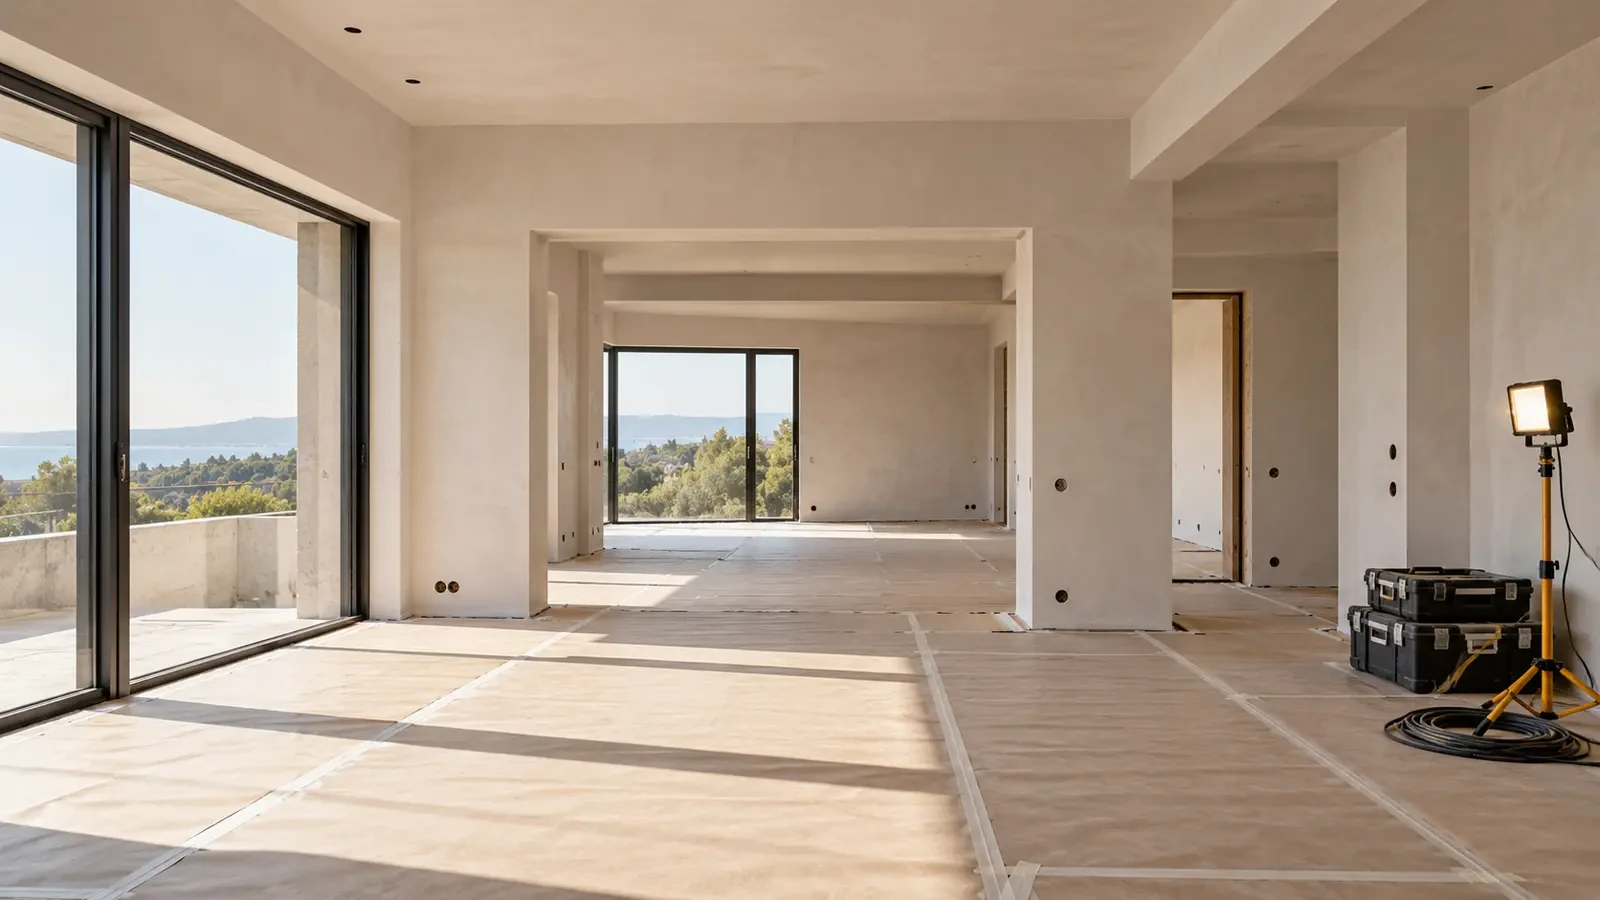
The project starts with design and an itemised estimate. After your approval we prepare the schedule and the order plan. Construction follows a fixed order: demolition and partitions, first-fix services, plastering and screeds, then tiling, flooring, joinery and painting. Furniture and decoration come last, followed by a professional clean.
At each stage you receive a short report with photos. If a change is needed, we show its effect on cost and schedule before anything is done.
Before walls are closed we document the pipework and wiring with photos and measurements, so you know where every pipe and cable runs. Waterproofing in wet areas is checked before tiling. Surfaces are checked for flatness and corners for square before finishing.
At handover you receive the documentation: as-built drawings where relevant, product data sheets and warranties, and care instructions for stone, wood and other natural materials.
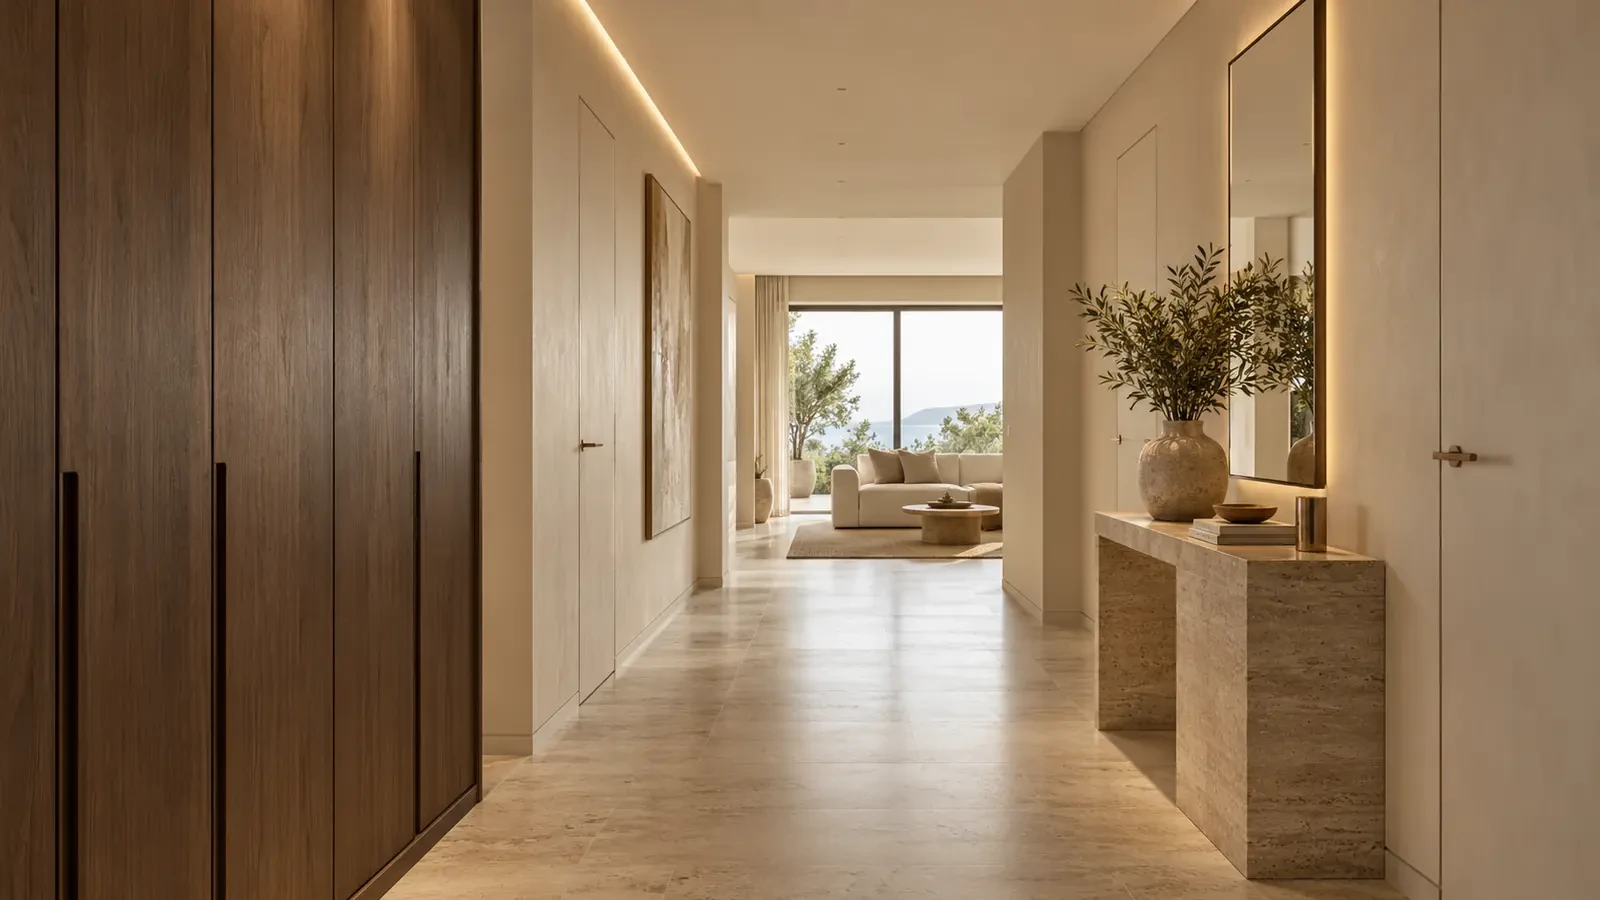
You can choose a smaller scope: interior design only, or design with project coordination using your own contractors. Many clients start with design and decide on the next stage once they see the drawings and the estimate.
Design, an itemised estimate, and all construction and finishing works: building works, water, drainage and heating, electrics, ventilation and air conditioning, fire safety and low-voltage systems, windows and glazing, facades, roofs and terraces. Then procurement, furniture and decoration, final cleaning and handover with documentation. The exact scope is listed in the proposal.
Yes, we work internationally. The way works are organised on site depends on the country and the project; we discuss it in the first conversation.
The estimate is itemised before work starts. Any change is priced and approved by you before it is made.
It depends on the area, the scope and the lead times of the chosen products. The schedule is prepared together with the estimate, before you decide.
For a full renovation this is usually impractical. For a partial renovation we can plan the works in stages.
Send us a floor plan, the approximate area, a few photos of the space and what matters most to you. We will reply with suggested next steps.
Private consultation →