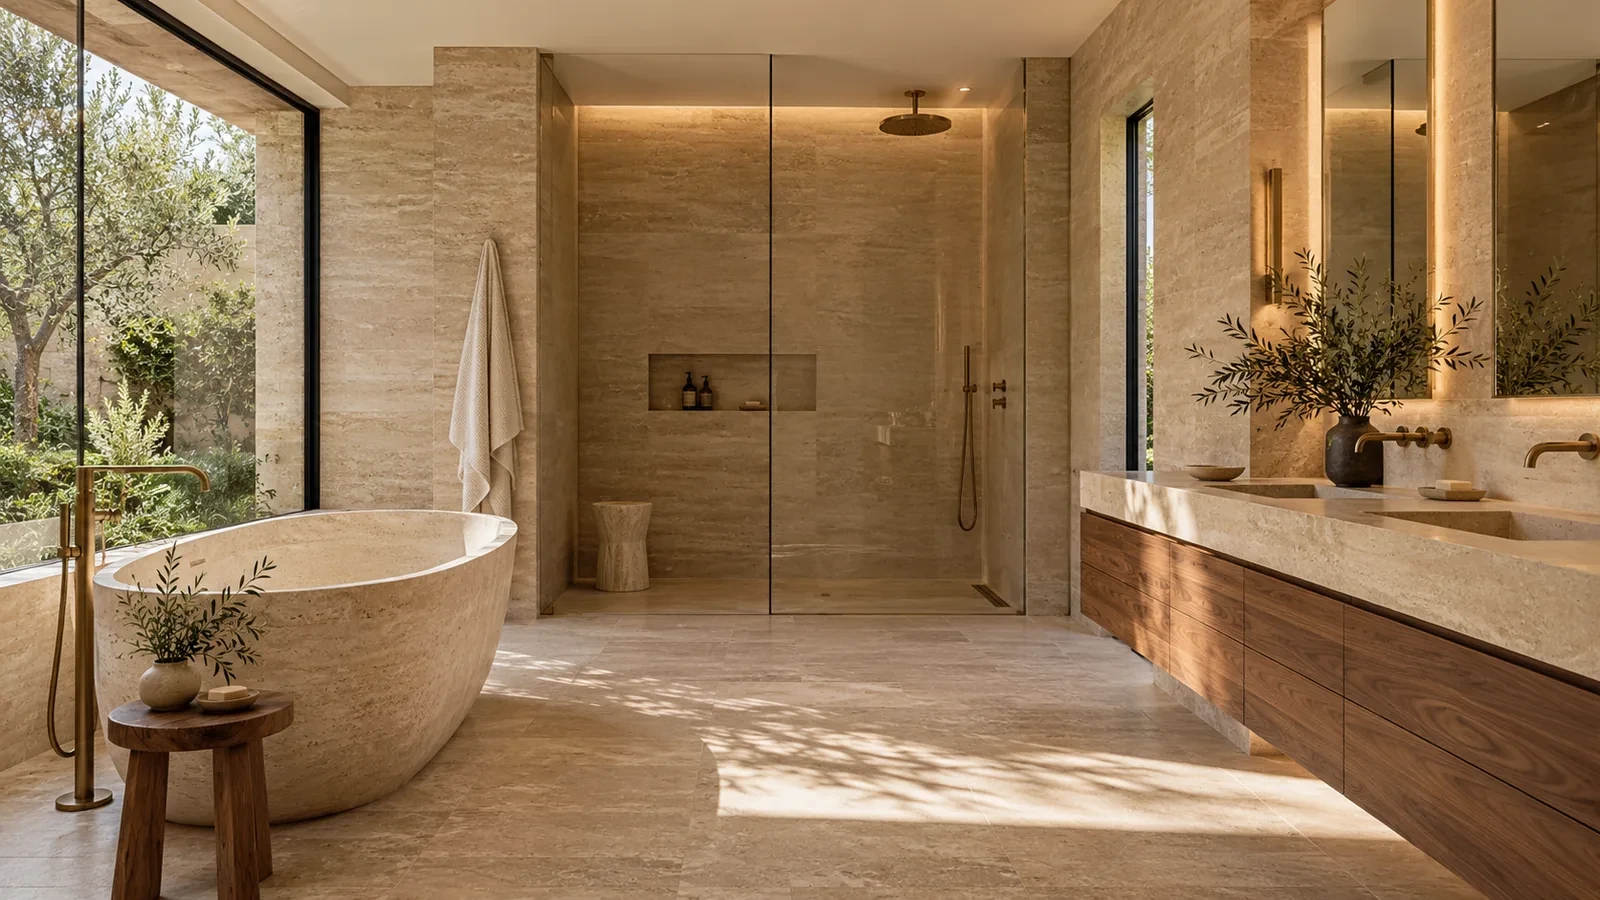
A beautiful bathroom depends on what you never see: waterproofing, falls to drains, ventilation and service access. We design bathrooms where the calm surfaces are backed by sound engineering, and every tile, niche and fitting is placed with intent.
Interior images are AI-assisted visualisations of design concepts.
What is included
LayoutShower, bath, basin and WC arranged for comfort, privacy and cleaning.
Tile and stone planSetting out of every tile or slab, with joints aligned to niches, fittings and edges.
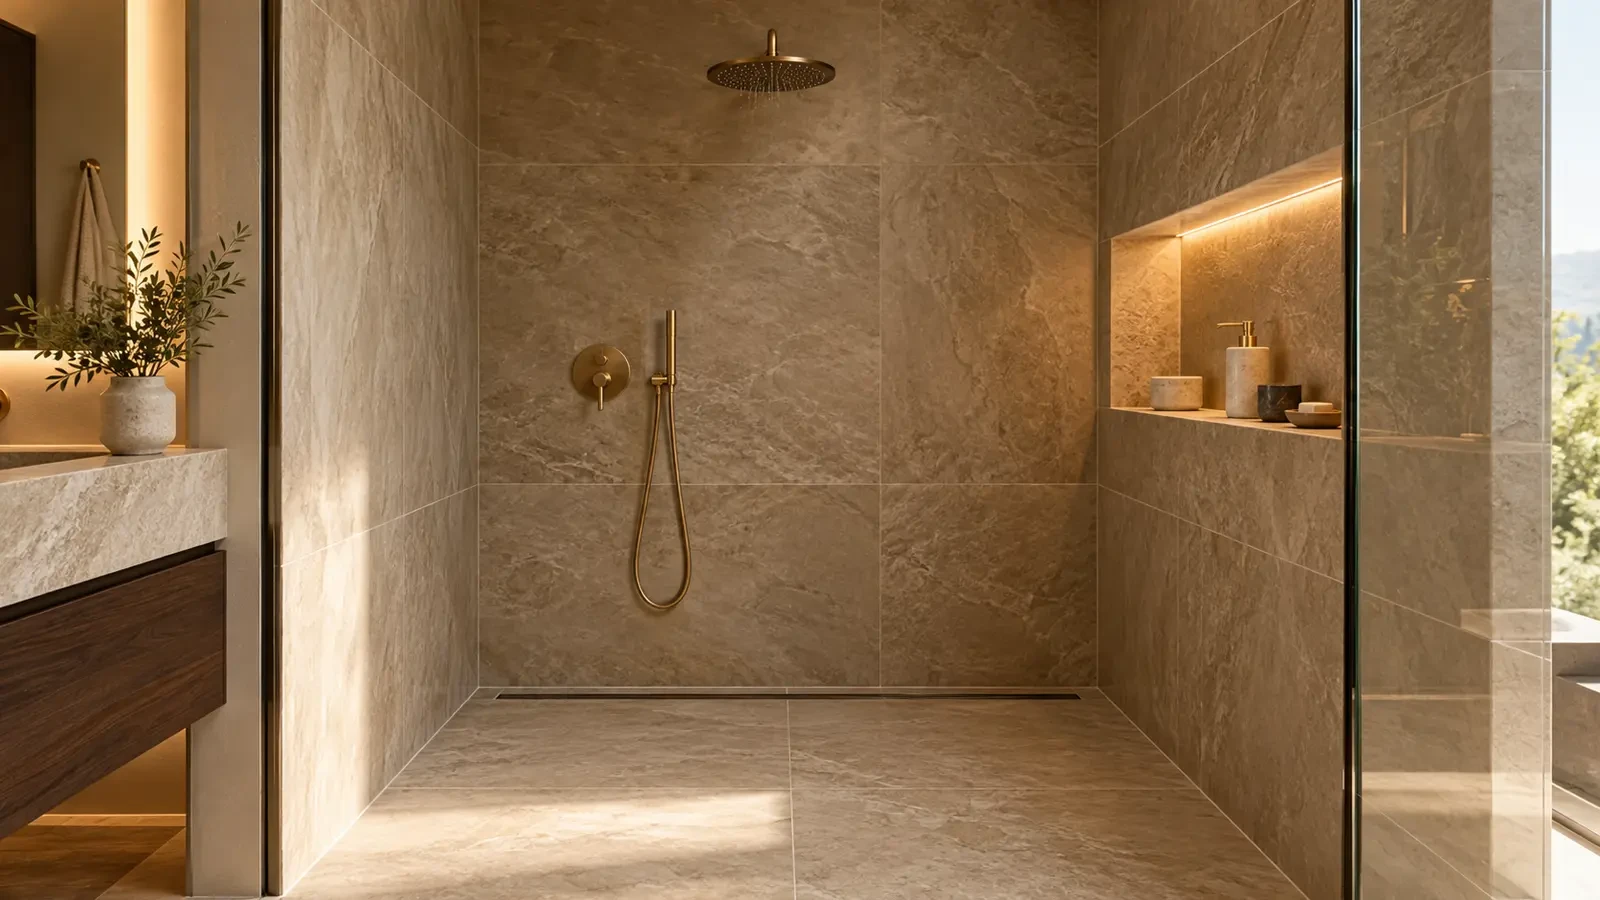
Waterproofing and drainageWaterproofing details and falls to linear or point drains.
VentilationExtraction sized for the room to keep moisture away from surfaces.
Fittings and sanitarywareTaps, showers, basins, baths and accessories specified and positioned.
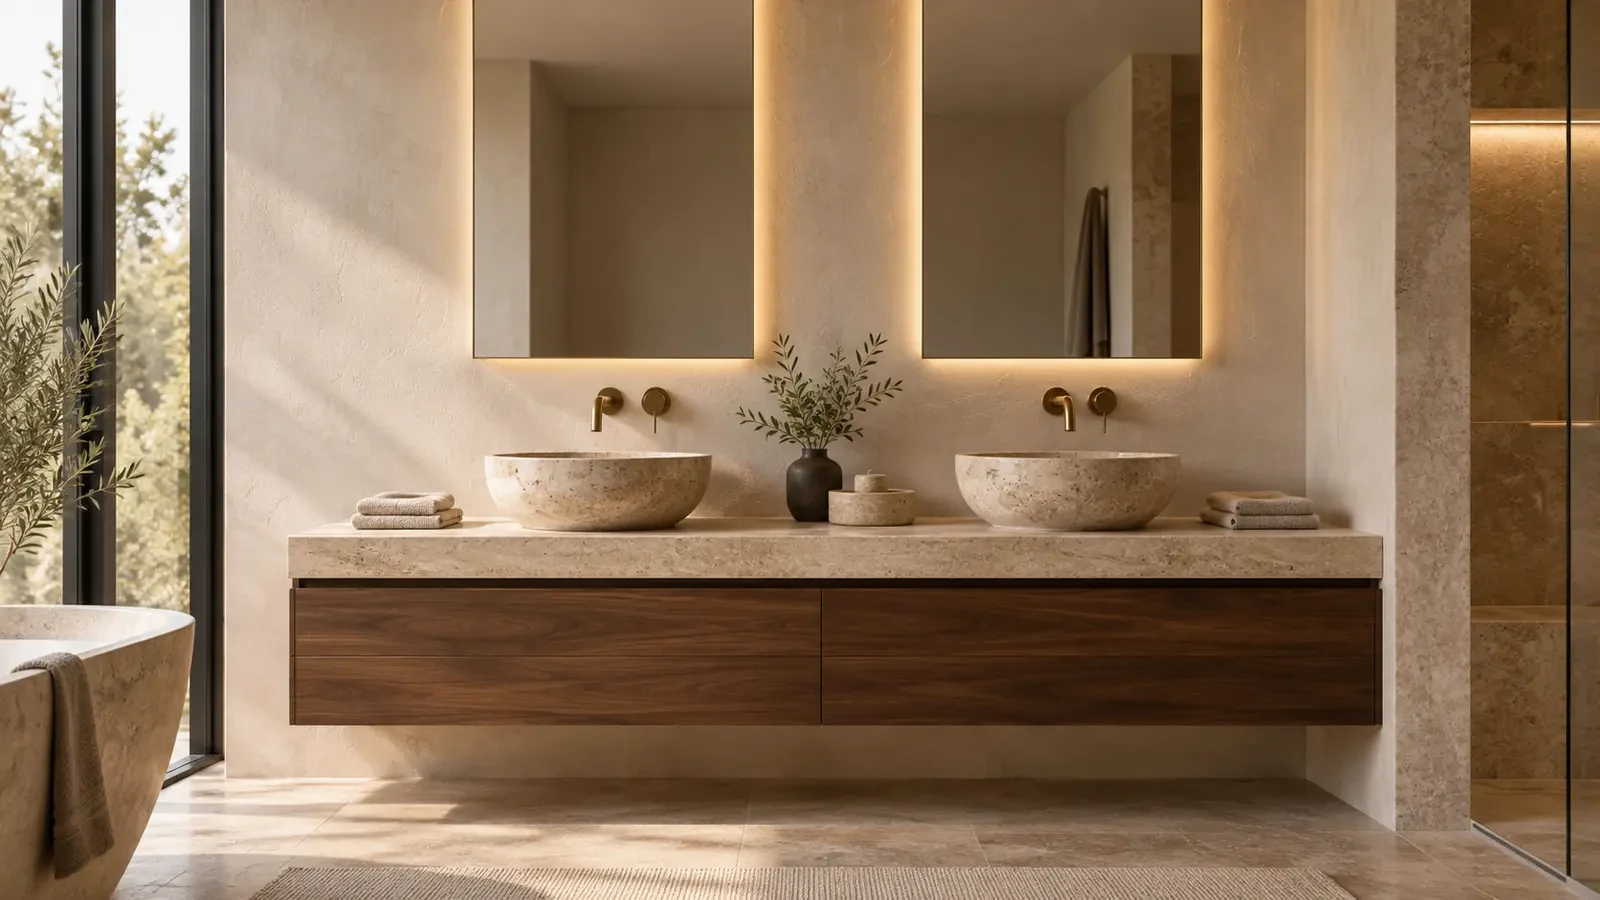
Lighting and mirrorsLight for grooming, relaxing and night-time, including backlit mirrors.
Stone and water
Natural stone, large-format porcelain or seamless finishes: each has a different look, maintenance and cost. We help you choose, then plan the layout of every slab or tile so joints line up with niches, shower glass and fittings. The result looks effortless because it was drawn in advance.
Engineering behind the surfaces
Wet areas are where renovations most often fail. We specify the waterproofing system and its details at corners, drains and penetrations, the falls of the shower floor, and ventilation sized for the room. In a coordinated or turnkey project, waterproofing is checked before tiling begins.
Interior images are AI-assisted visualisations of design concepts.
Vanities, storage and light
A double vanity, a mirror cabinet, a niche for towels, a heated rail: small decisions that make a bathroom comfortable every day. Lighting is planned in layers: shadow-free light at the mirror, softer light for the bath and a low night light.
Interior images are AI-assisted visualisations of design concepts.
Your choice of scope
Bathroom design is available on its own, with coordination of your contractor, or as part of a turnkey renovation. We also design guest bathrooms and powder rooms as small individual projects.
Ways to work with us
Interior design only
A complete design package: concept, visualisations, technical drawings and a full specification of materials, fittings and furniture. You build with your own contractor, wherever you are.
We design the interior and then lead the works on site, with your own contractors or with partner teams we select. One point of contact for design decisions, schedule and quality.
Need only part of it? We also take on separate tasks: a space plan, a kitchen or bathroom design, lighting design, selection and sourcing of furniture and materials, a design review of another studio's project, design or technical supervision of works already under way with photo and video reports, or support with permits and documents.